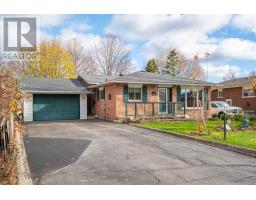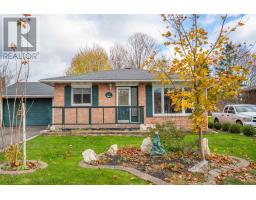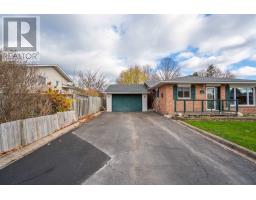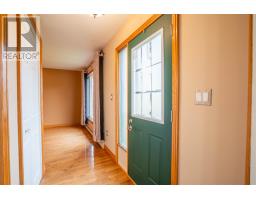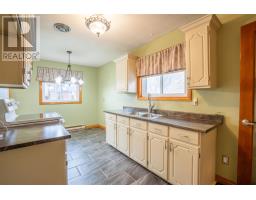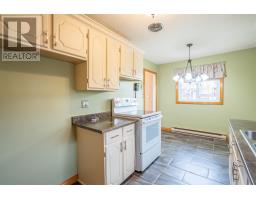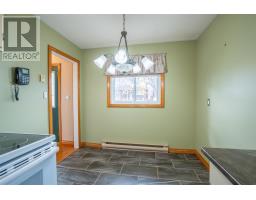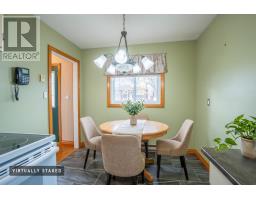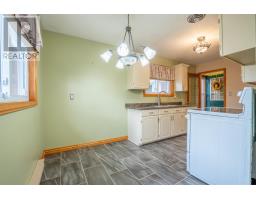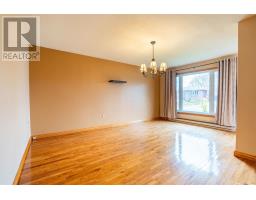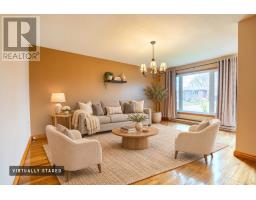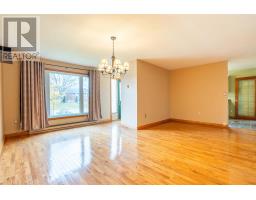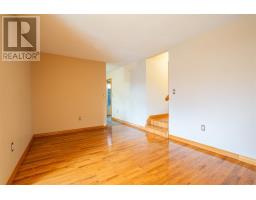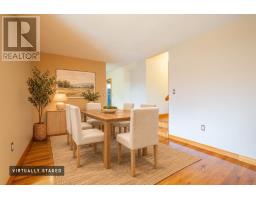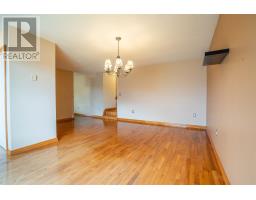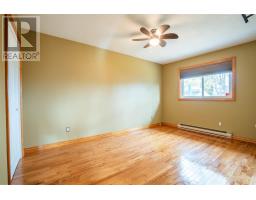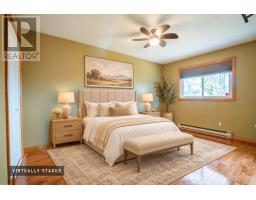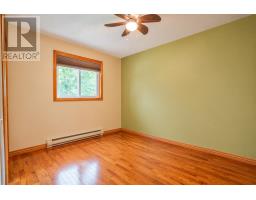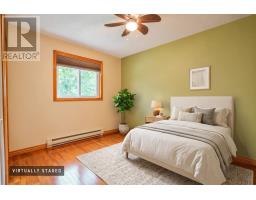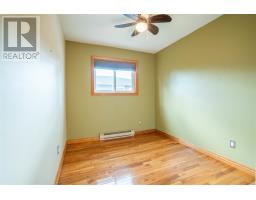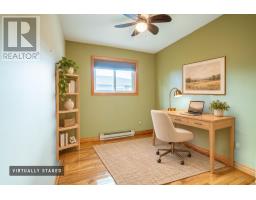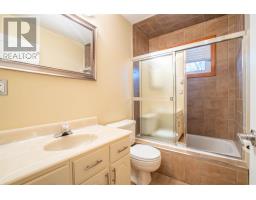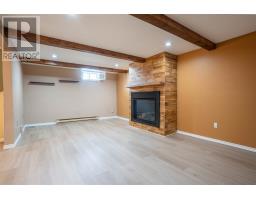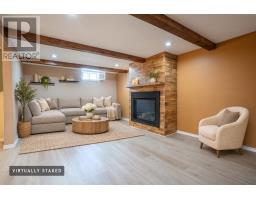
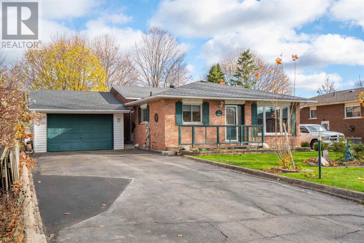
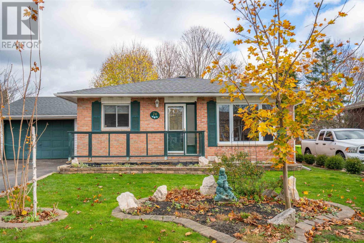
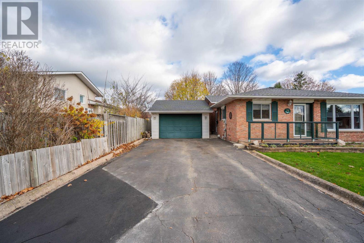
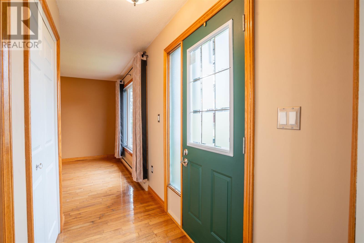
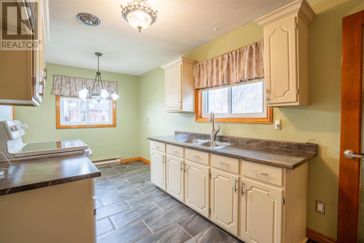
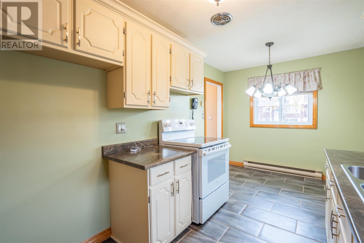
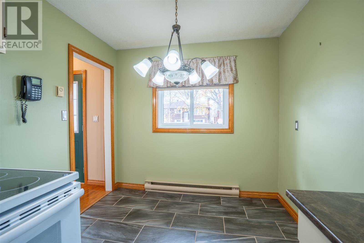
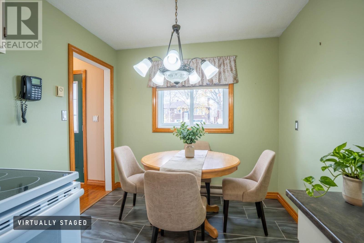
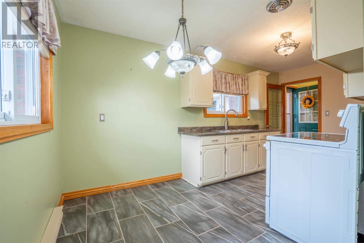
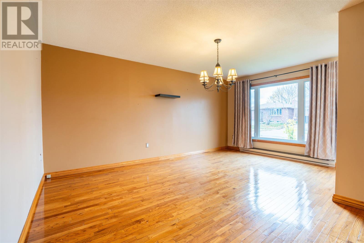
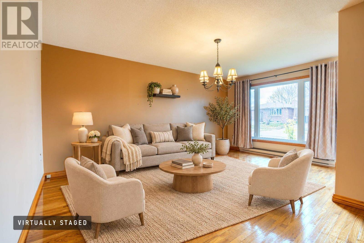
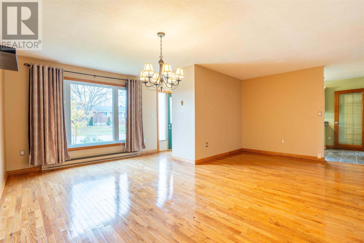
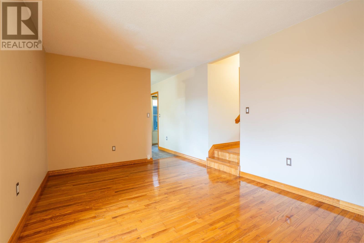
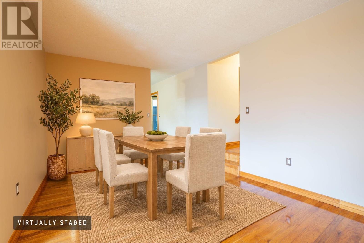
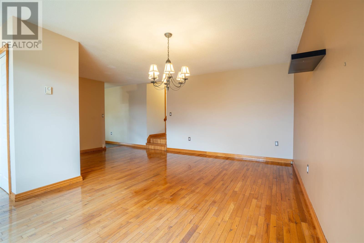
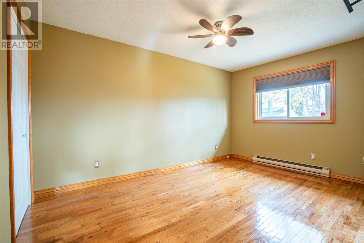
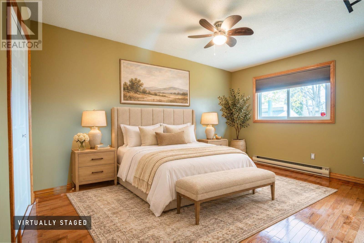
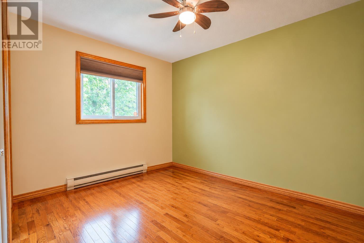
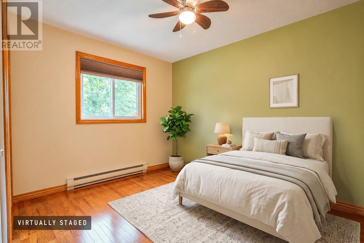
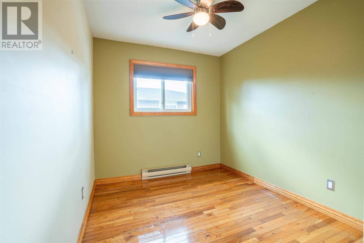
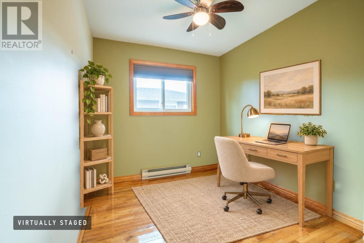
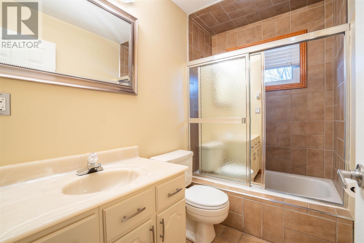
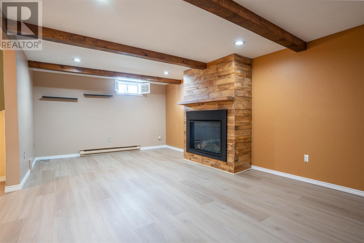
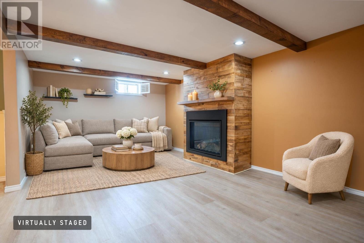
26 Heath Road is a solid brick backsplit on a quiet street in the Sault's sought-after east end. The main floor is warm and bright, with hardwood throughout, generous living and dining space, and a large primary bedroom with three closets. The lower level is where this home pulls ahead: a big rec room with a gas fireplace, an office, a second full kitchen and a second bathroom. It's a genuine second living space, ideal for entertaining, movie nights, working from home, or a hobby and games setup, all without touching the main floor. Outside, the beautifully landscaped backyard offers a brand new deck, a fire pit, a large storage shed, and front and rear sprinkler systems. Newer shingles on both the house and the 1.5-car detached garage, a paved driveway, central vac, and plenty of storage throughout. The home is ready for its next owners. Book your showing today and come see the space for yourself. (id:67647)
Rooms
| Room | Level | Dimensions |
|---|---|---|
| Kitchen | Main level | 16.11x7.10 |
| Living room | Main level | 19.1x16.11 |
| Primary Bedroom | Main level | 14.3X9.9 |
| Bedroom | Main level | 11.6X9.5 |
| Bathroom | Main level | 9.5X8.2 |
| Bathroom | Main level | 4PC |
| Recreation room | Basement | 19.5X12.10 |
| Kitchen | Basement | 13.0X10.8 |
| Bathroom | Basement | 3PC |
| Laundry room | Basement | 13.10X12.6 |
| Office | Basement | 12.11X7.11 |
Features
Appliances
- Washer
- Refrigerator
- Central Vacuum
- Dishwasher
- Stove
- Dryer
- Freezer
Heating
- Baseboard heaters
- Electric
Flooring
- Hardwood
Basement
- Finished
- Full
Foundation
- Poured Concrete
Exterior
- Brick
Parking
- Detached Garage
- Garage
Fencing
- Fenced yard
Utilities
- Natural Gas
- Electricity
- Cable
Water
- Municipal water
Sewer
- Sanitary sewer
Lot
- Paved driveway
Ask about this one
Questions about 26 Heath RD? Send them over and Bud will come back inside 24 hours.
 Listing content provided through the MLS® System.
Listed by Century 21 Choice Realty Inc.
Presented by Bud Jones, REALTOR®, Century 21 Choice Realty Inc.