Home / Listings / 4223 Queen ST
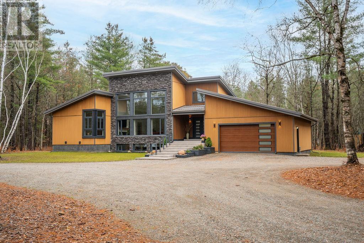
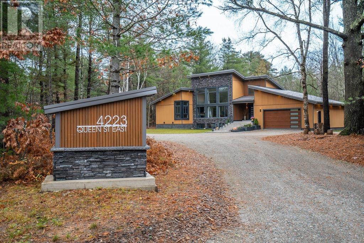
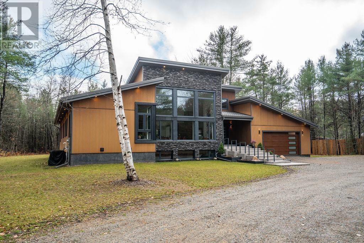
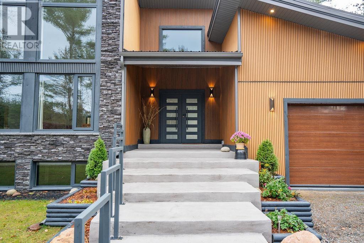
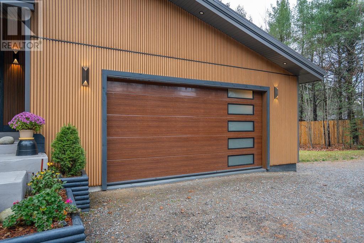
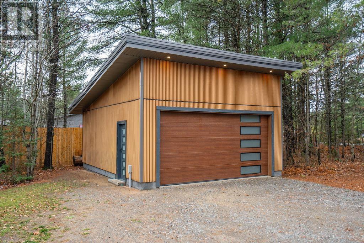
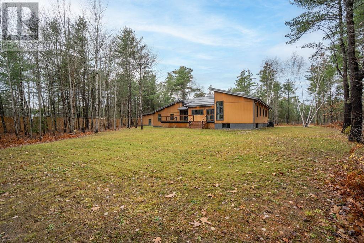
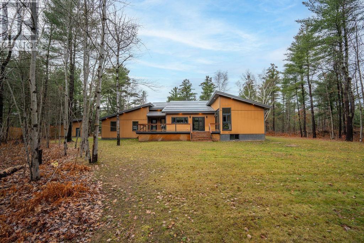
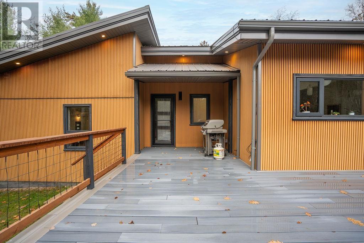
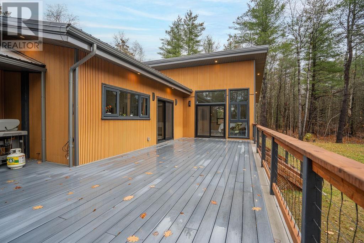
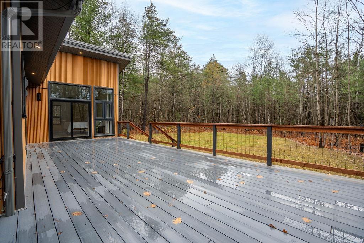
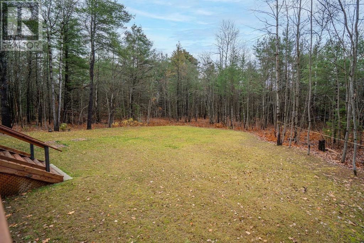
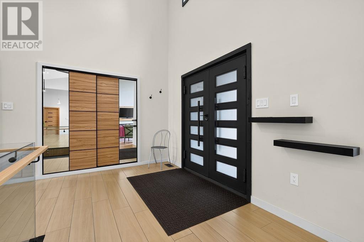
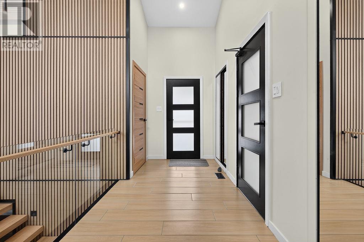
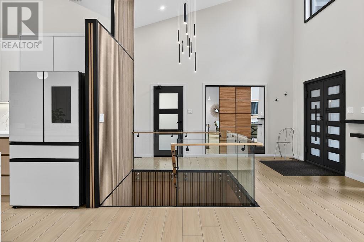
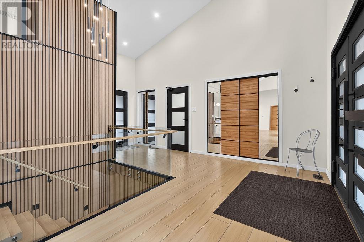
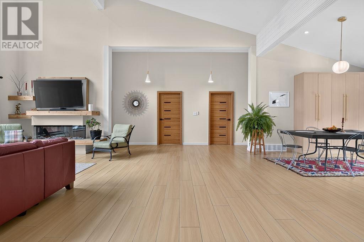
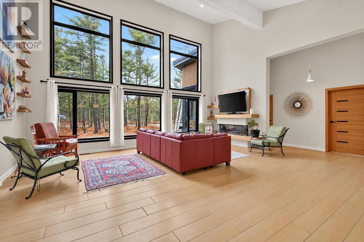
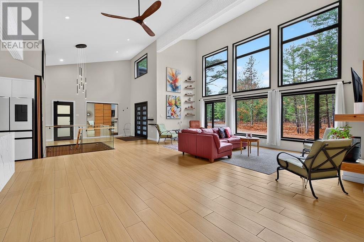
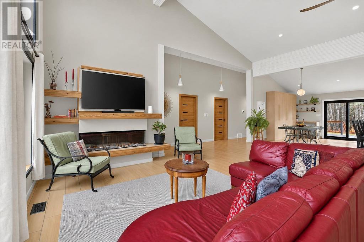
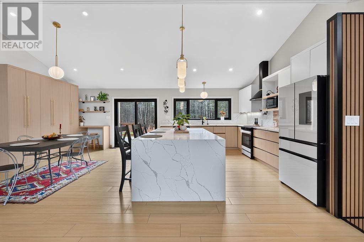
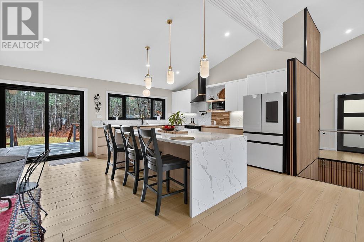
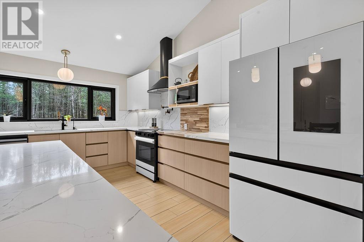
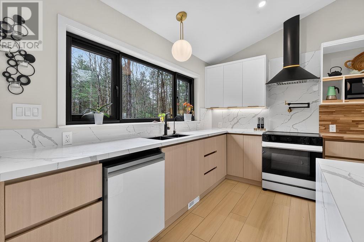
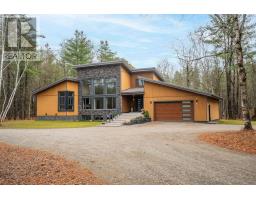
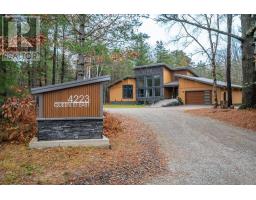
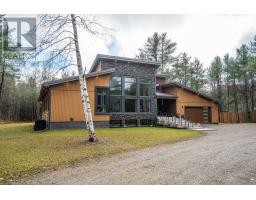
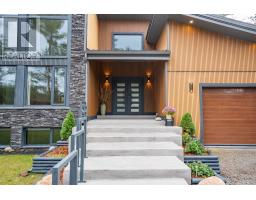
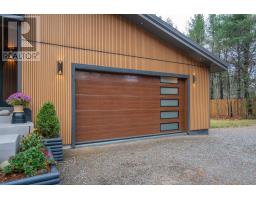
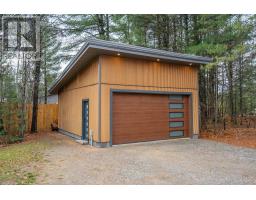
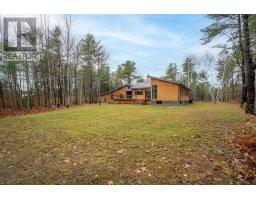
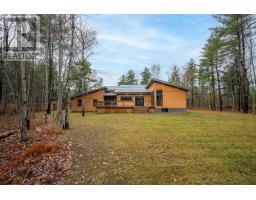
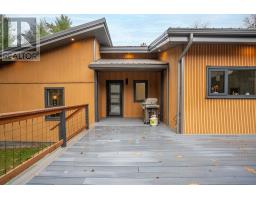
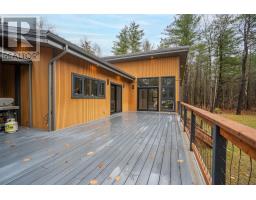
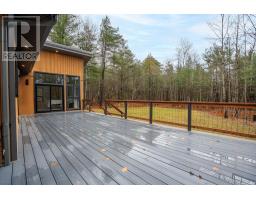
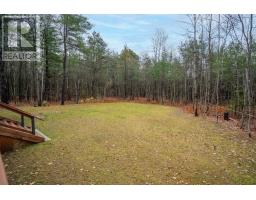
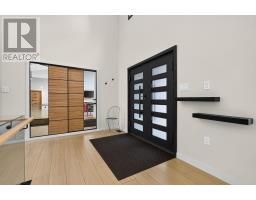
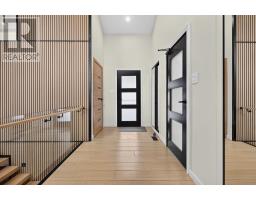
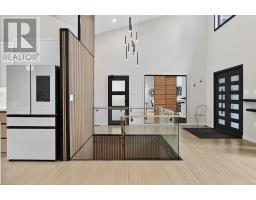
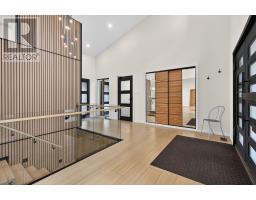
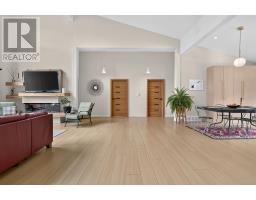
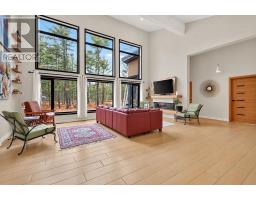
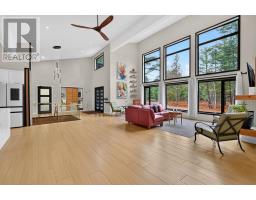
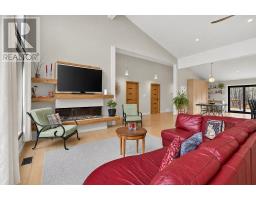
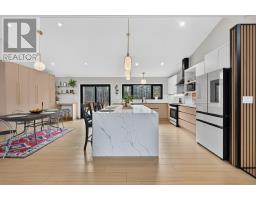
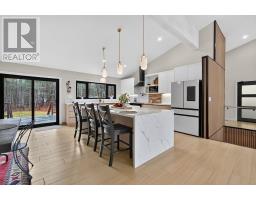
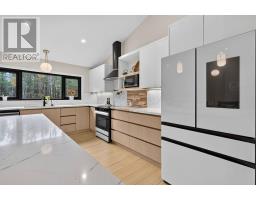
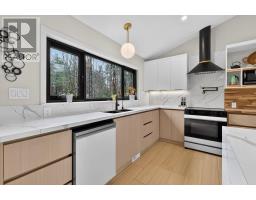
WOW! MODERN LUXURY AT ITS FINEST! Prepare to be impressed by this absolutely stunning 2,296 sq. ft. modern bungalow, built in 2023 and set on a private 1.4-acre lot in one of the East End's newest and most prestigious subdivisions! This home delivers the perfect combination of contemporary design, upscale finishes and incredible living space! The exterior makes a statement with composite stone, fluted composite siding, a metal roof and solid ICF foundation. Add a double attached garage, an additional 1.5-car detached garage and a circular driveway, and you've got exceptional curb appeal with all the space you need! Step inside and WOW! Soaring 19-foot cathedral ceilings, oversized windows, custom staircase with glass railing, gorgeous porcelain tile flooring and an abundance of natural light create an incredible first impression. The quality is evident everywhere, with solid wood, metal and glass doors, quartz countertops throughout the kitchen and bathrooms, and beautifully finished tiled showers. Nothing has been overlooked and no expense has been spared! The main floor offers three spacious bedrooms, highlighted by an impressive primary suite featuring a walk-in closet and private ensuite. Main-floor laundry adds convenience to this beautifully designed layout. The mostly finished lower level provides two additional bedrooms, a massive recreation room with kitchenette, a custom bathroom featuring a cedar sauna, and loads of additional storage. Perfect for entertaining, family living or accommodating guests! Outside, enjoy the privacy and peaceful surroundings from your back deck. THIS ONE HAS IT ALL! Modern construction, spectacular finishes, incredible space, multiple garages and a fantastic East End location. An absolute showstopper that needs to be seen to be appreciated! Call today to book your private viewing! (id:67647)
Rooms
| Room | Level | Dimensions |
|---|---|---|
| Kitchen | Main level | 11.06x13.10 |
| Dining room | Main level | 11.07X13.10 |
| Living room | Main level | 23X25 |
| Primary Bedroom | Main level | 13.05X17.01 |
| Ensuite | Main level | 3PC |
| Bedroom | Main level | 13.02X10.07 |
| Bedroom | Main level | 17X10.07 |
| Bathroom | Main level | 4PC |
| Laundry room | Main level | 13.05X7 |
| Bathroom | Main level | 2PC |
| Recreation room | Basement | 23.06X40 |
| Bathroom | Basement | 4PC |
| Bedroom | Basement | 18.01X17.01 |
| Bedroom | Basement | 13.03X12 |
| Utility room | Basement | 13.05X15.08 |
Features
Appliances
- Washer
- Refrigerator
- Water purifier
- Water softener
- Dishwasher
- Stove
- Dryer
- Microwave
- Window Coverings
Heating
- Forced air
- Natural gas
Cooling
- Central air conditioning
- Air exchanger
Basement
- Partially finished
- Full
Foundation
- Poured Concrete
Exterior
- Stone
- Other
Parking
- Attached Garage
- Detached Garage
- Garage
- Gravel
Utilities
- Natural Gas
- Electricity
- Cable
- Telephone
Water
- Drilled Well
Sewer
- Septic System
Lot
- Crushed stone driveway
View
- View
Style
- Bungalow
Community
- Bus Route
Ask about this one
Questions about 4223 Queen ST? Send them over and Bud will come back inside 24 hours.
 Listing content provided through the MLS® System.
Listed by Century 21 Choice Realty Inc.
Presented by Bud Jones, REALTOR®, Century 21 Choice Realty Inc.