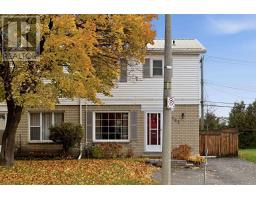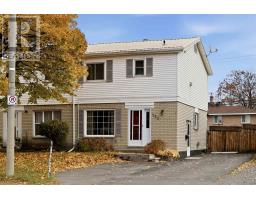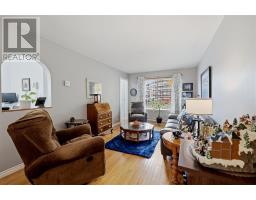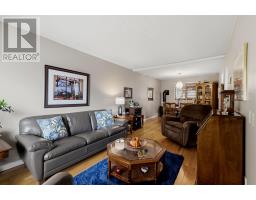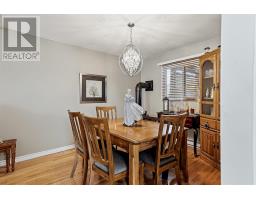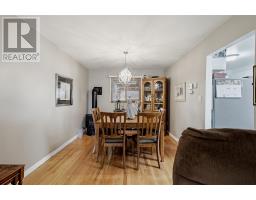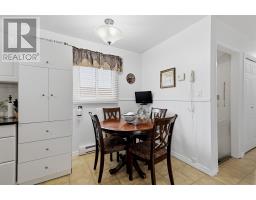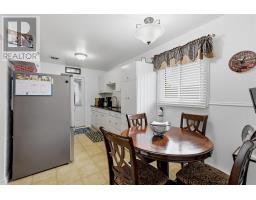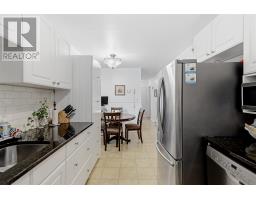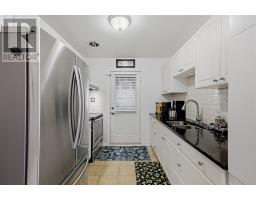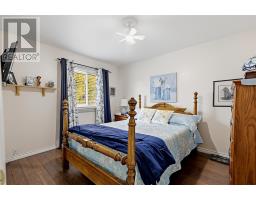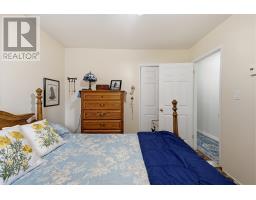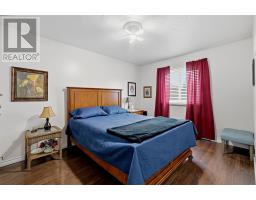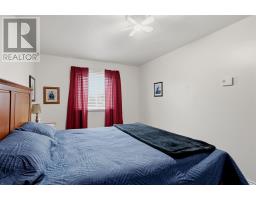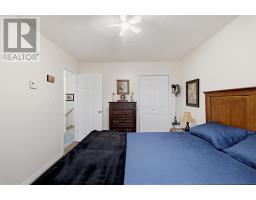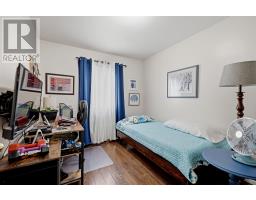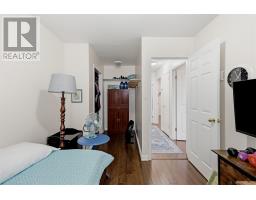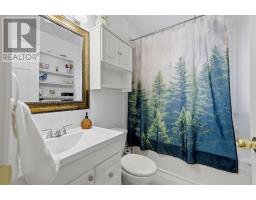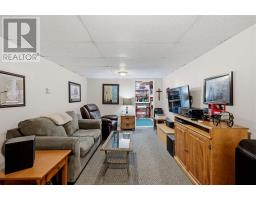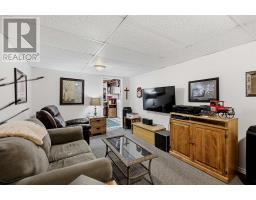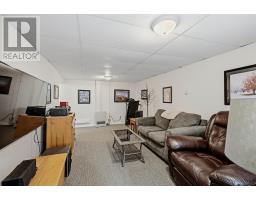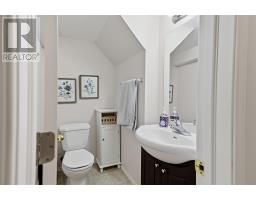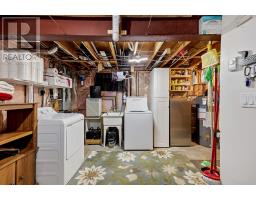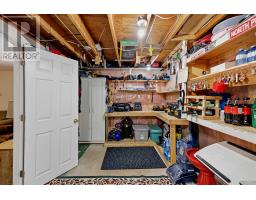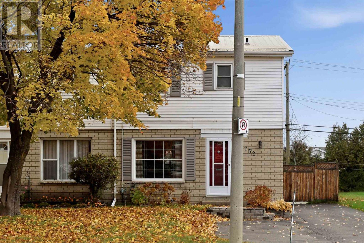
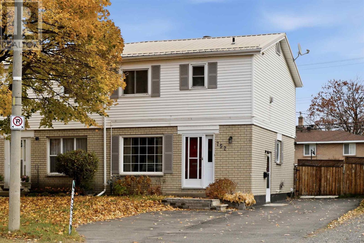
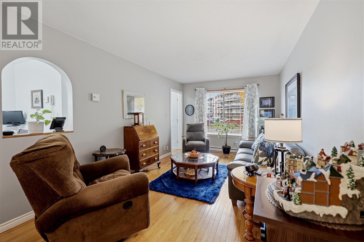
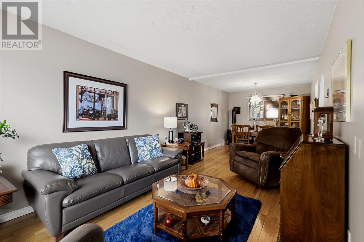
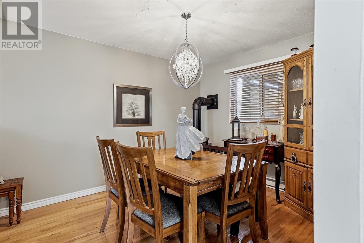
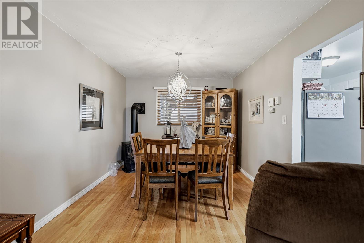
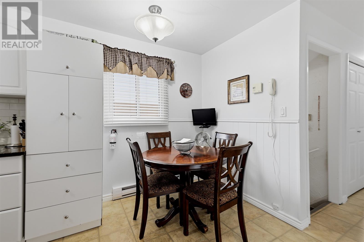
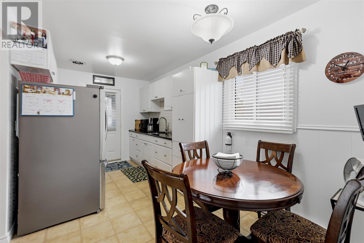
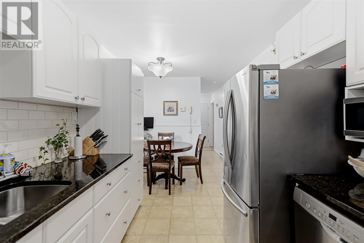
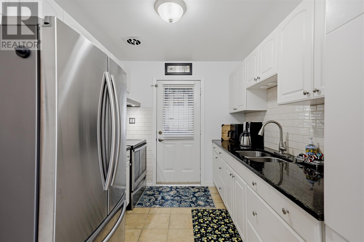
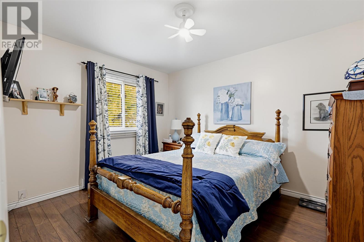
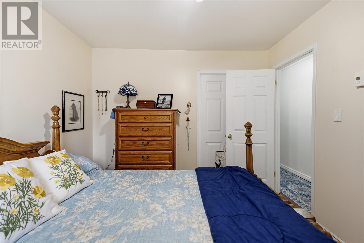
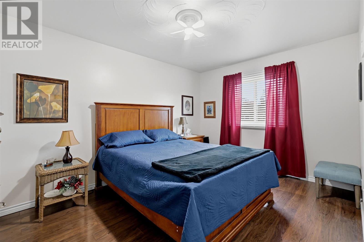
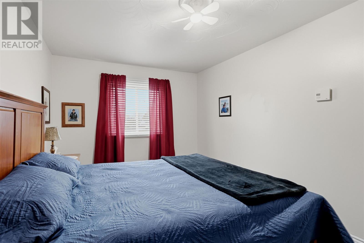
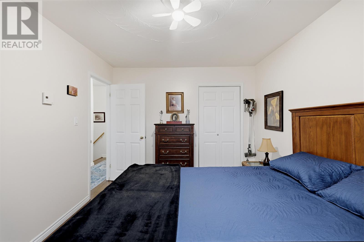
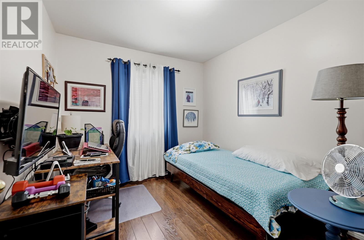
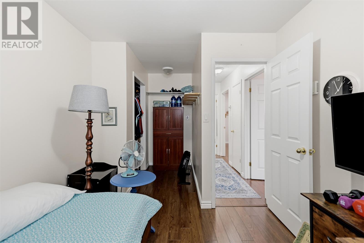
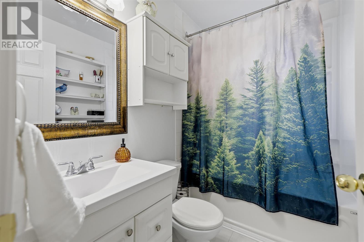
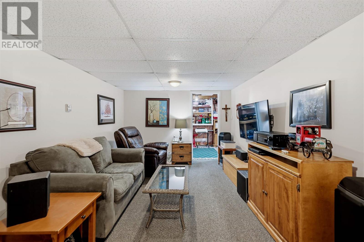
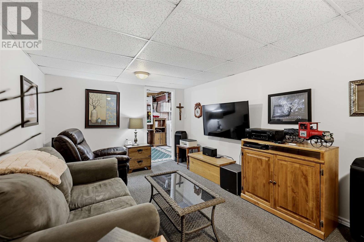
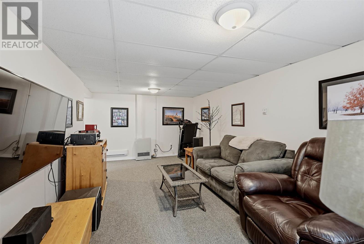
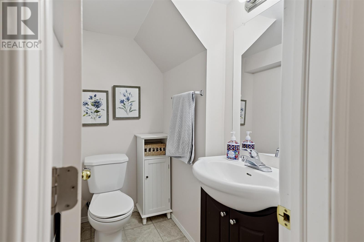
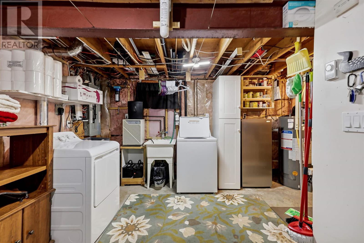
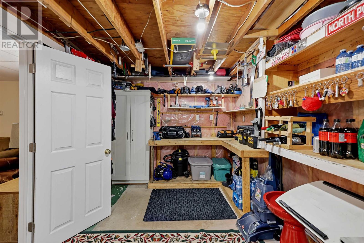
This well-kept, central-area semi offers 3 bedrooms, 1.5 baths, and is located within steps of groceries, dining, shopping, and Sault College. Inside, the main floor offers an open living and dining room combo alongside the kitchen, which makes it easy to host and entertain. Upstairs features the home's sleeping areas, the lower level adds a rec room and a half bath & a workshop. Metal Roof, Natural Gas Fireplace & Heaters on each level, Fenced yard with covered deck!! (id:67647)
Rooms
| Room | Level | Dimensions |
|---|---|---|
| Living room/Dining room | Main level | 27.3x10.3 |
| Kitchen | Main level | 8.6x16.00 |
| Foyer | Main level | 8.1x3.0 |
| Bathroom | Basement | 5.5x3.8 |
| Recreation room | Basement | 18.2x10.2 |
| Utility room | Basement | 18.00x18.00 |
| Bonus Room | Basement | 7.1x7.7 |
| Bathroom | Second level | 4.9x5.4 |
| Bedroom | Second level | 11.1x10 |
| Bedroom | Second level | 10.00x13.6 |
| Bedroom | Second level | 16.3x5.3 |
| Foyer | Second level | 2.10x10.1 |
Features
Appliances
- Washer
- Refrigerator
- Dishwasher
- Stove
- Dryer
- Blinds
Heating
- Radiant/Infra-red Heat
- Electric
- Natural gas
Flooring
- Hardwood
Basement
- Partially finished
- Full
Exterior
- Brick
- Siding
Parking
- No Garage
Fencing
- Fenced yard
Utilities
- Natural Gas
- Cable
- Telephone
Water
- Municipal water
Sewer
- Sanitary sewer
Lot
- Paved driveway
Style
- 2 Level
Community
- Bus Route
Ask about this one
Questions about 752 Pine ST? Send them over and Bud will come back inside 24 hours.
 Listing content provided through the MLS® System.
Listed by Exit Realty True North.
Presented by Bud Jones, REALTOR®, Century 21 Choice Realty Inc.