Home / Listings / Lot 4 Sherbrook DR
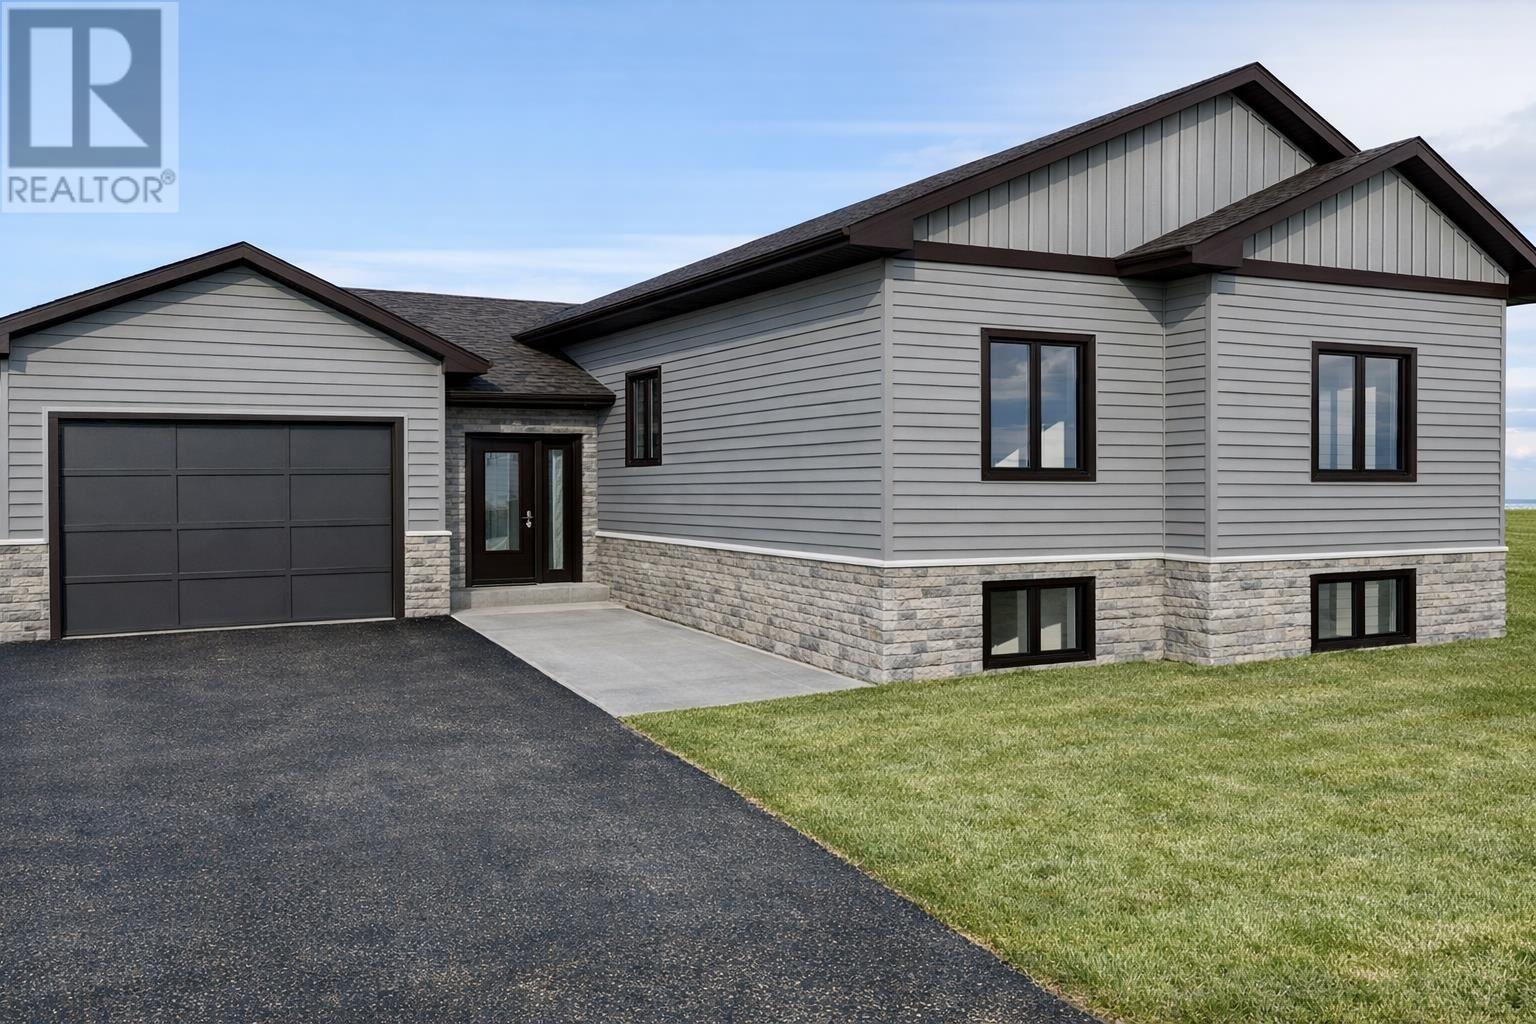
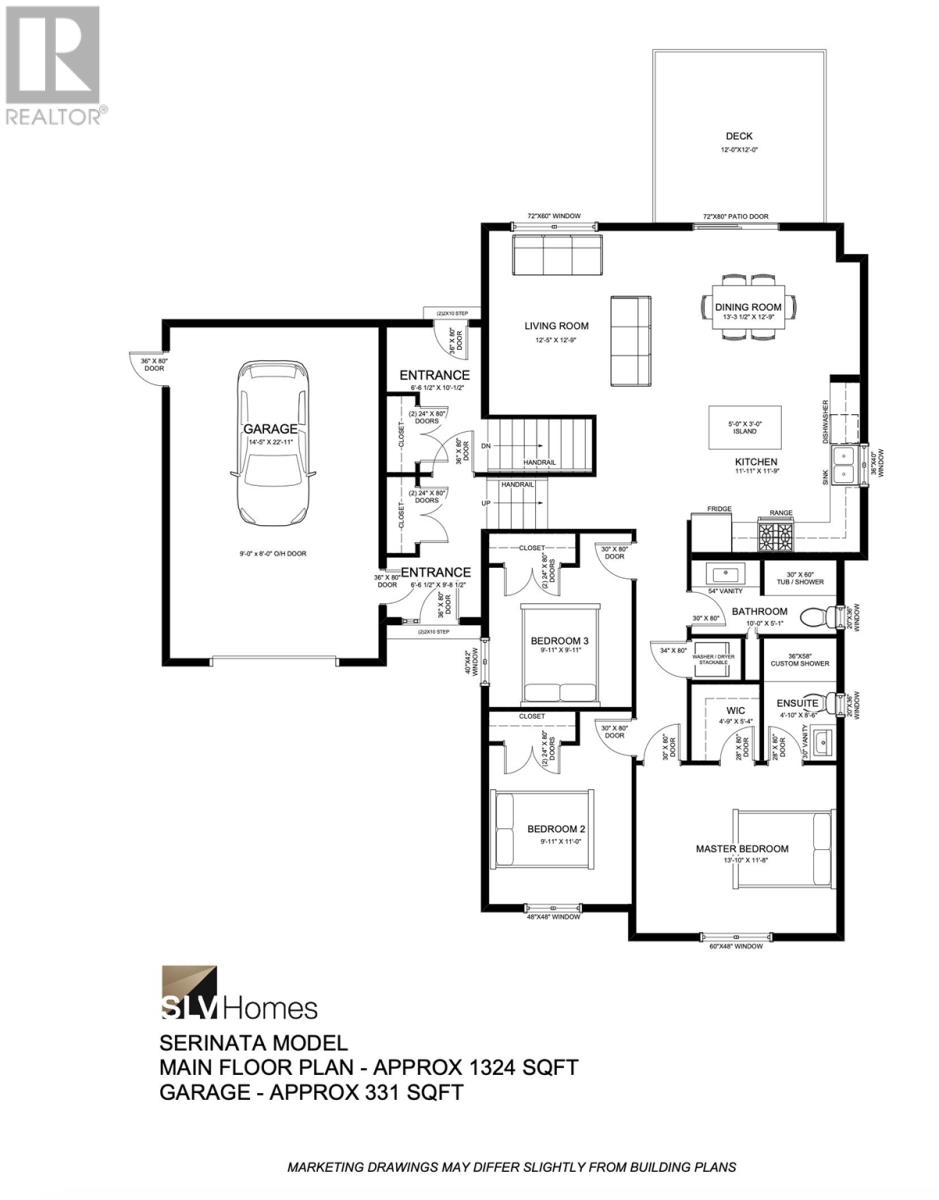
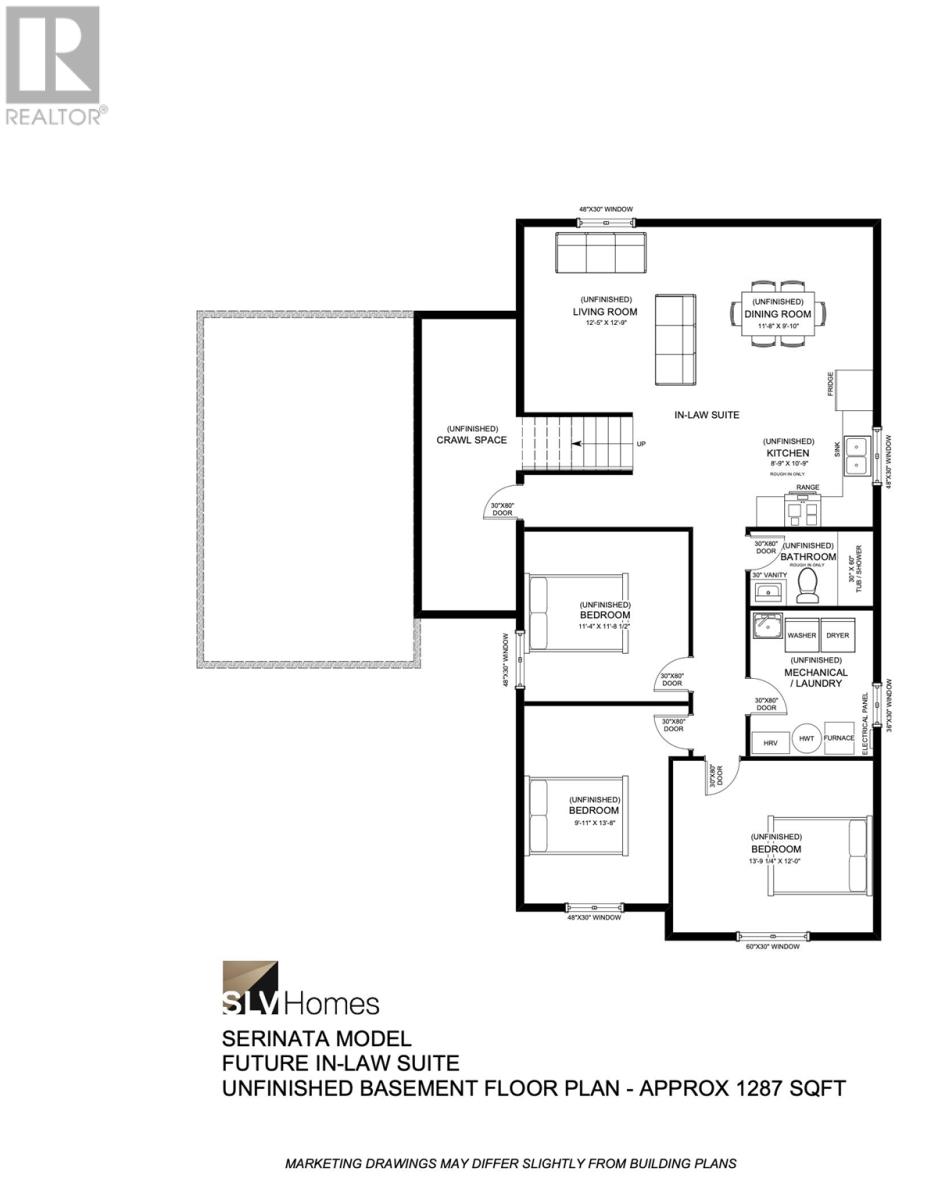
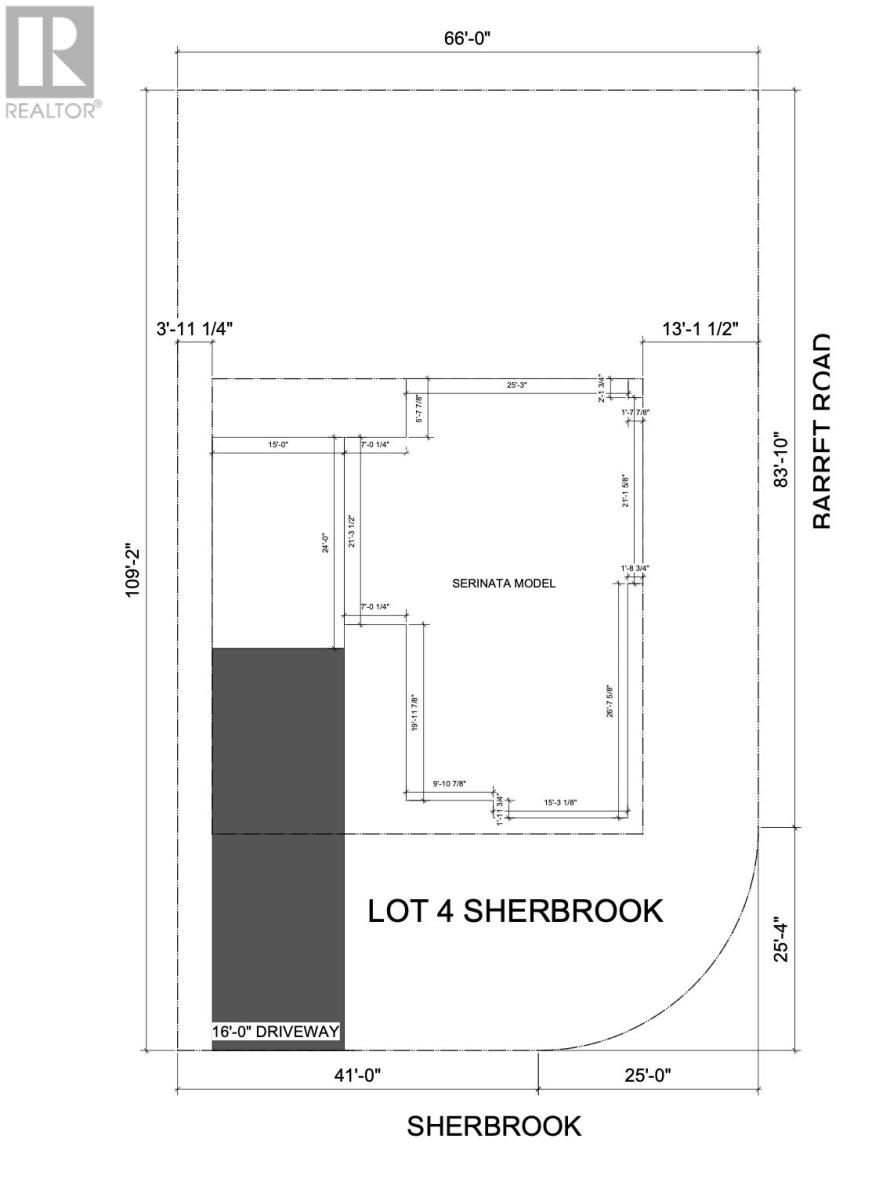
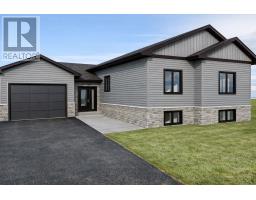
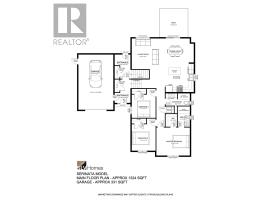
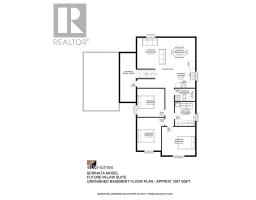
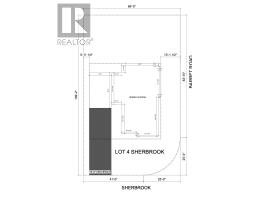
Thoughtfully Designed, Quality Built. Welcome to The Serinata, a beautifully designed 1,324 sq. ft. bungalow by SLV Homes, situated on a desirable corner lot on Sherbrook Drive. Currently under construction, this thoughtfully planned home offers modern design, quality craftsmanship, and a functional layout, with the added advantage of exceptional in-law suite and potential income-generating opportunities. The main level features a bright open-concept kitchen, dining, and living area, ideal for both entertaining and everyday living. The custom kitchen includes a centre island and quartz countertops, while the dining area provides direct access to a 12' x 12' deck, perfect for outdoor relaxation. Three bedrooms include a spacious primary suite with walk-in closet and private 3-piece ensuite featuring a custom shower. Two additional bedrooms are conveniently located near a 4-piece main bathroom. A welcoming entrance, main-floor laundry, and single attached garage with interior access and an additional rear access door add everyday convenience. The unfinished lower level offers approximately 1,287 sq. ft. of additional space, thoughtfully designed to accommodate a future in-law suite or potential rental unit. With rough-ins for a future kitchen and 4-piece bathroom, along with the possibility of creating a separate entrance, the layout provides an excellent opportunity for extended family living or future rental income, subject to applicable approvals. The corner lot offers further potential for a second detached garage with an additional driveway accessing Barret Road, subject to municipal approvals. Built with comfort and efficiency in mind, features include 9' ceilings on the main floor, a high-efficiency natural gas furnace, HRV system, central air conditioning, tankless hot water heater (rental), and gas BBQ hook-up. Tarion Warranty included. HST included with rebate assigned to the builder. Construction underway with estimated completion by the end of December 202 (id:67647)
Rooms
| Room | Level | Dimensions |
|---|---|---|
| Foyer | Main level | 6.6x9.8 |
| Living room | Main level | 12.5x12.9 |
| Dining room | Main level | 13.3x12.9 |
| Kitchen | Main level | 11.11x11.9 |
| Primary Bedroom | Main level | 13.10x11.8 |
| Bedroom | Main level | 9.11x11.0 |
| Bedroom | Main level | 9.11x9.11 |
| Bathroom | Main level | 4pc |
| Ensuite | Main level | 3pc |
Features
Appliances
- Hot Water Instant
Heating
- Forced air
- Natural gas
Cooling
- Central air conditioning
- Air exchanger
- Air Conditioned
Basement
- Unfinished
- Full
Exterior
- Siding
Parking
- Attached Garage
- Garage
- Gravel
Water
- Municipal water
Sewer
- Sanitary sewer
Lot
- Crushed stone driveway
Style
- Bungalow
Ask about this one
Questions about Lot 4 Sherbrook DR? Send them over and Bud will come back inside 24 hours.
 Listing content provided through the MLS® System.
Listed by Exit Realty True North.
Presented by Bud Jones, REALTOR®, Century 21 Choice Realty Inc.