Home / Listings / 76 Crestwood AVE
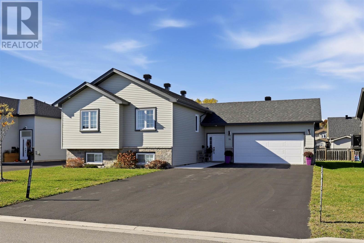
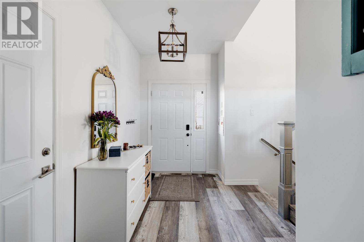
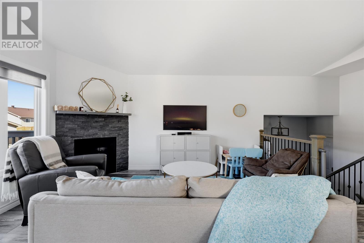
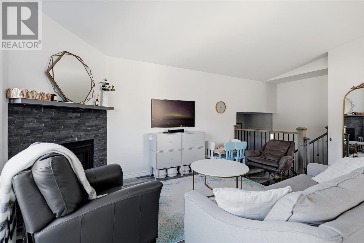
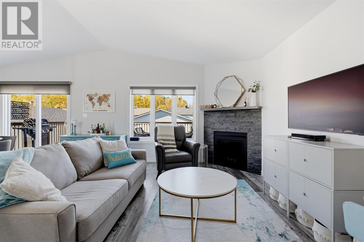
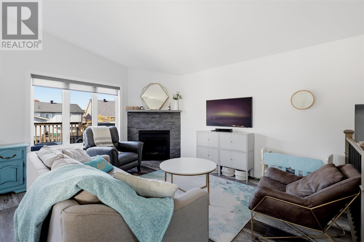
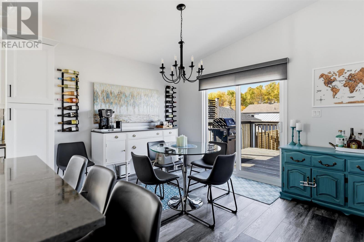
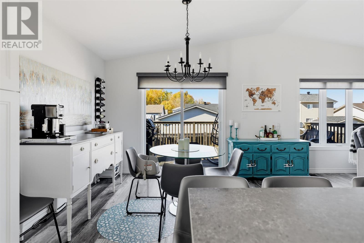
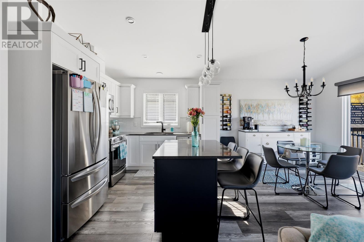
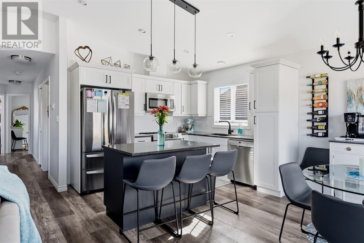
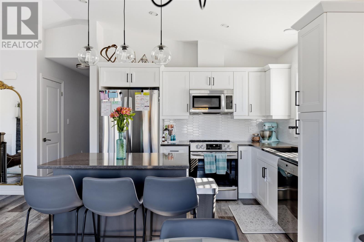
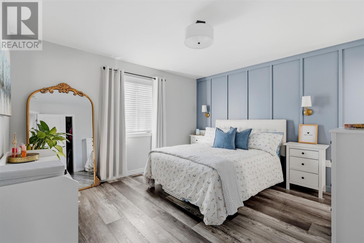
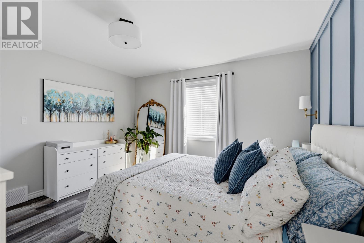
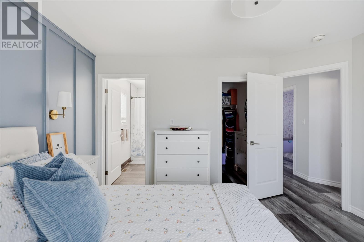
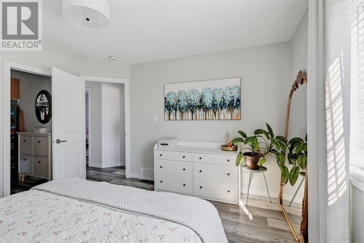
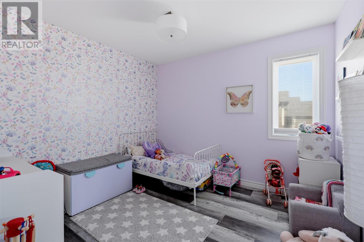
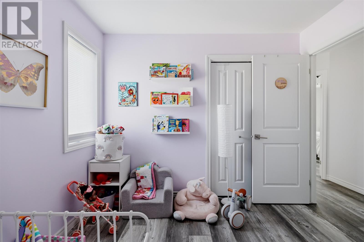
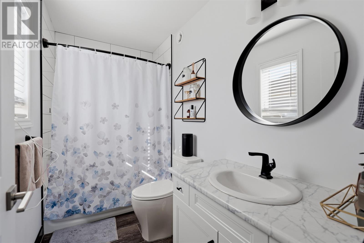
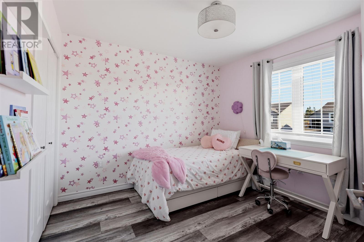
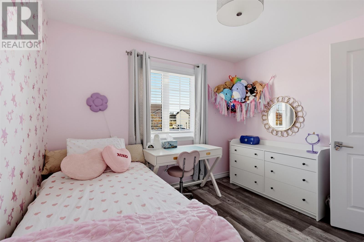
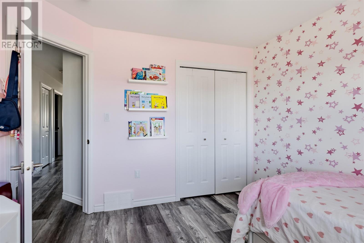
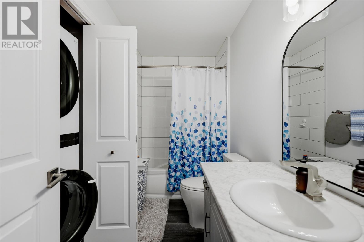
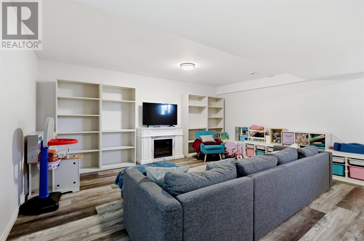
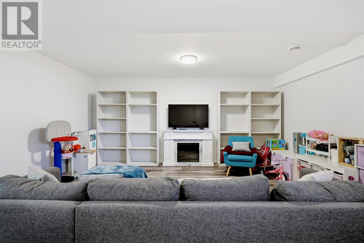
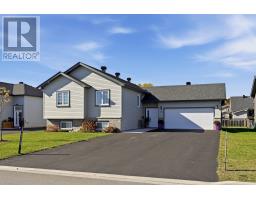
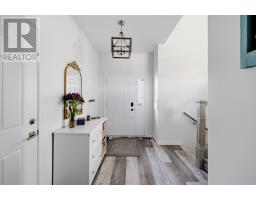
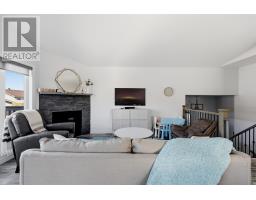
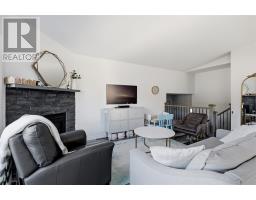
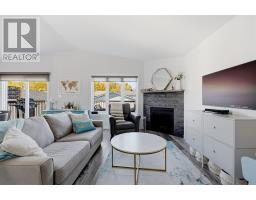
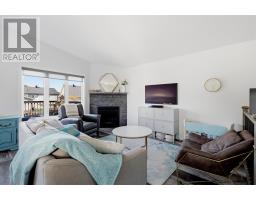
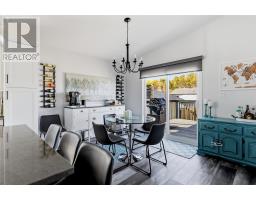
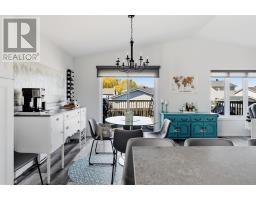
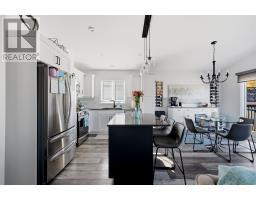
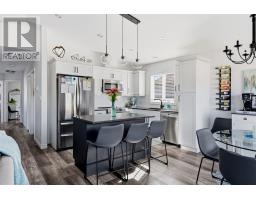
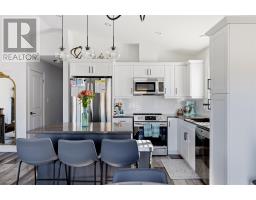
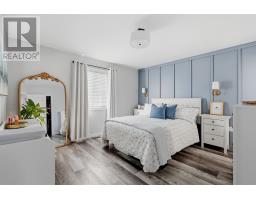
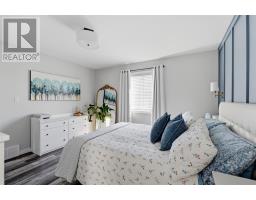
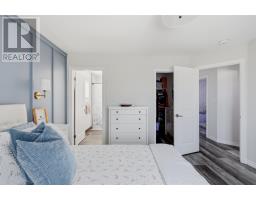
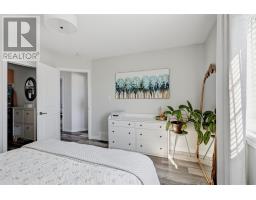
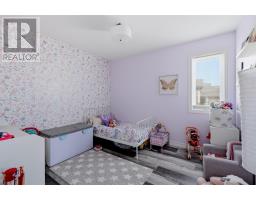
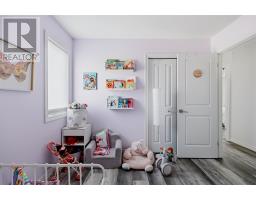
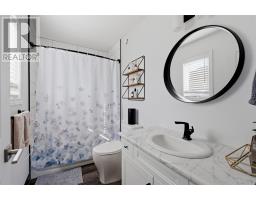
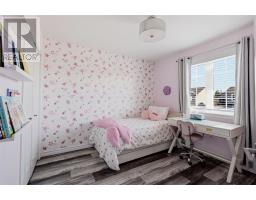
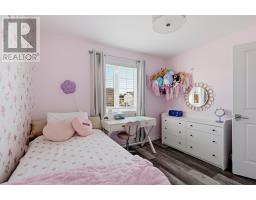
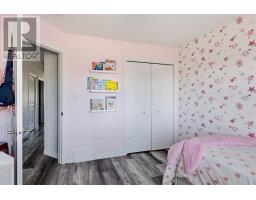
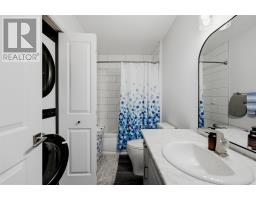
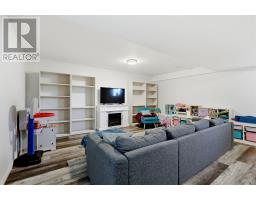
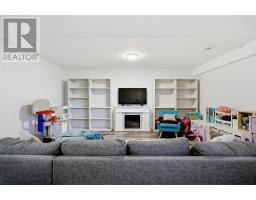
Welcome to 76 Crestwood Avenue, a five-bedroom, three-full-bathroom raised bungalow with designer finishes in Sault Ste. Marie’s East End. Built in 2021 and upgraded throughout, this fully finished home offers inviting spaces on both levels, with room for family, guests, and working from home. A welcoming foyer connects to the rear of the home, provides access to both living levels, and offers direct entry to the attached garage. Vinyl plank flooring throughout creates a cohesive feel. Upstairs, vaulted ceilings open into a bright, open-concept kitchen, dining, and living area. Large windows bring in natural light, while the gas fireplace adds warmth. A walkout to the outdoor patio extends the space for entertaining. The kitchen combines style with white quartz countertops, custom cabinetry with soft-close doors, a new tile backsplash, a built-in dishwasher and microwave, and a spacious walk-in pantry beside the kitchen. The primary bedroom features a painted board-and-batten accent wall, walk-in closet, and a private ensuite. Two additional bedrooms have wallpaper accents, while the second full bathroom includes a washer-and-dryer tower. The lower level offers a generous recreation room, two spacious bedrooms, a third full bathroom, storage, utility space, and a second laundry room with cabinetry, a countertop, and a sink. With laundry on both levels, this adds convenience for everyday living. The layout provides flexibility for extended family, overnight guests, hobbies, or a dedicated home office. Outside, the paved driveway accommodates up to six cars, while the backyard features a hot tub pad with a gazebo. Permanent exterior lighting adds curb appeal and lets you change the colours to celebrate holidays, highlight the seasons, or set the mood year-round. Close to St. Mary’s French Immersion Catholic School, Grand View Public School, golf, Birchwood Park’s tennis courts, children's playground and more. Come see how life could fit at 76 Crestwood Aven (id:67647)
Rooms
| Room | Level | Dimensions |
|---|---|---|
| Living room | Main level | 14.1X14.8 |
| Kitchen | Main level | 9.7X10.00 |
| Dining room | Main level | 9.7X10.00 |
| Ensuite | Main level | 5X10.6 |
| Bedroom | Main level | 10.1x10.7 |
| Bedroom | Main level | 9.7x10.6 |
| Bathroom | Main level | 5.0X9.6 |
| Foyer | Main level | 5.10X17.3 |
| Recreation room | Basement | 17.4X22.8 |
| Laundry room | Basement | 21.1X23.2 |
| Bedroom | Basement | 15.0x9.5 |
| Bathroom | Basement | x0 |
Features
Appliances
- Washer
- Dishwasher
- Dryer
- Microwave
- Alarm System
- Hot Water Instant
- Window Coverings
- Microwave Built-in
Heating
- Forced air
- Natural gas
Cooling
- Central air conditioning
- Air exchanger
- Air Conditioned
Basement
- Finished
- Full
Foundation
- Poured Concrete
Exterior
- Vinyl
- Siding
Parking
- Attached Garage
- Garage
Utilities
- Natural Gas
- Electricity
- Cable
- Telephone
Water
- Municipal water
Sewer
- Sanitary sewer
Lot
- Paved driveway
Style
- Bungalow
Community
- Bus Route
Ask about this one
Questions about 76 Crestwood AVE? Send them over and Bud will come back inside 24 hours.
 Listing content provided through the MLS® System.
Listed by Exit Realty True North.
Presented by Bud Jones, REALTOR®, Century 21 Choice Realty Inc.