Home / Listings / 451 Shannon RD
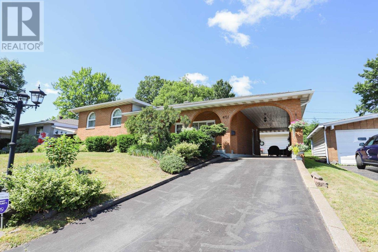
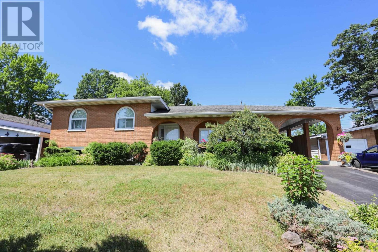
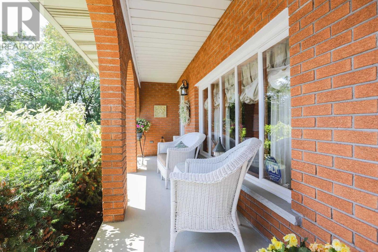
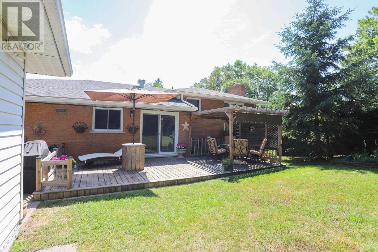
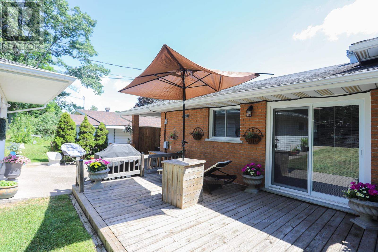
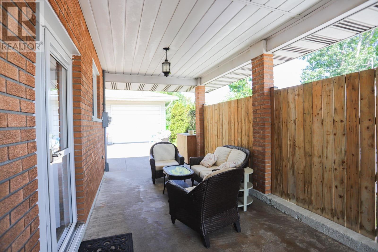
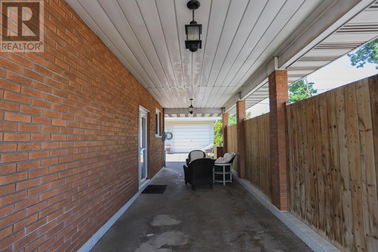
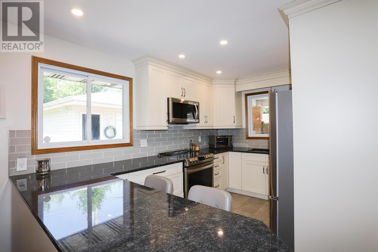
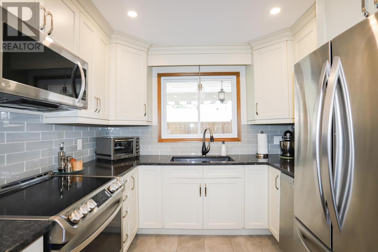
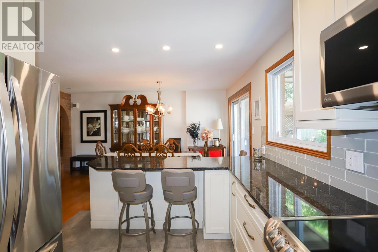
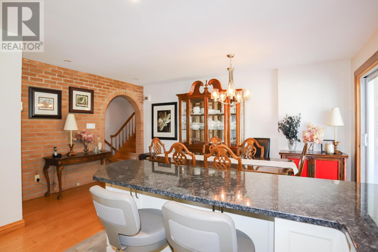
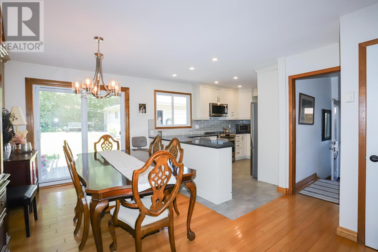
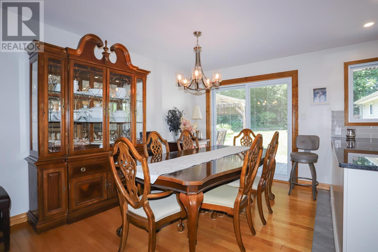
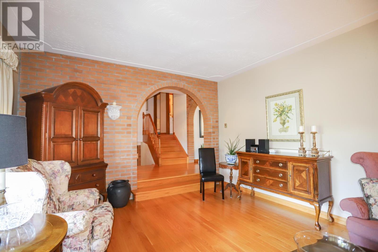
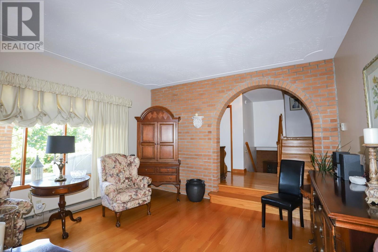
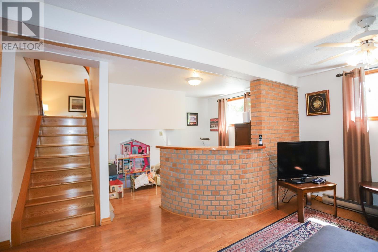
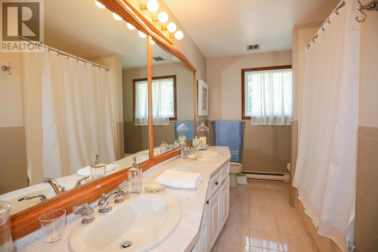
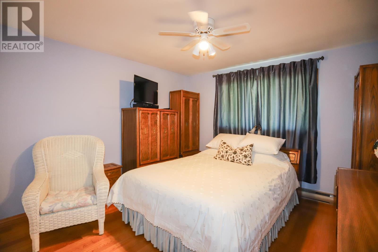
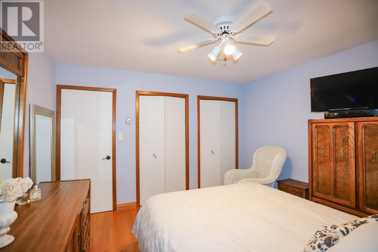
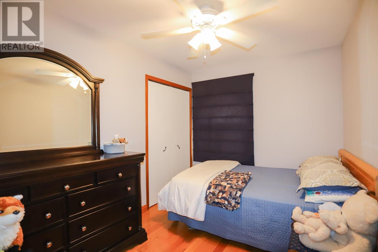
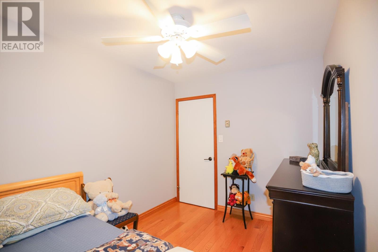
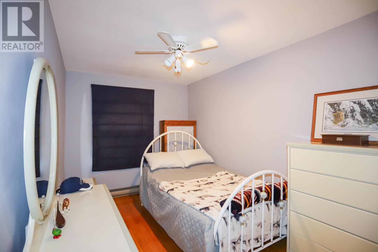
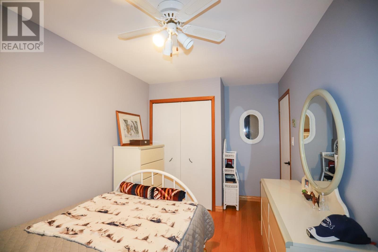
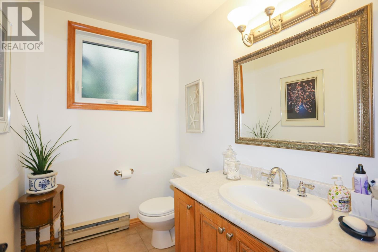
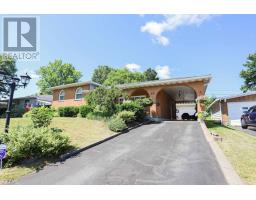
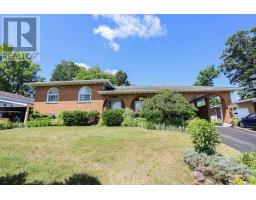
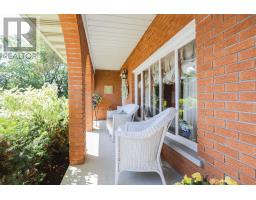
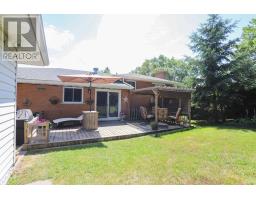
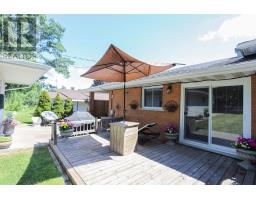
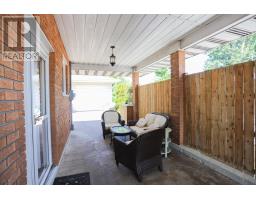
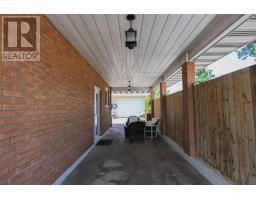
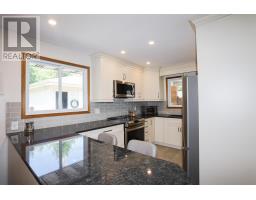
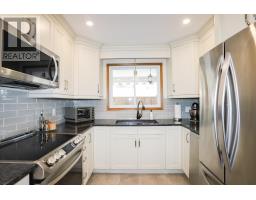
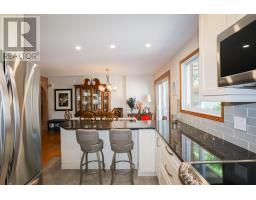
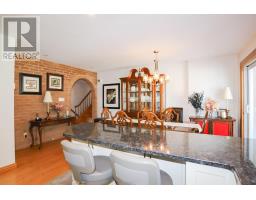
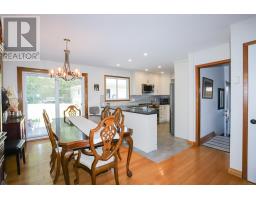
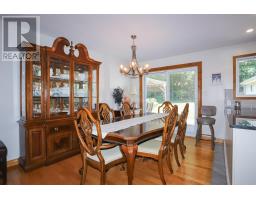
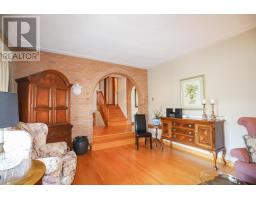
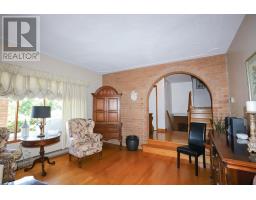
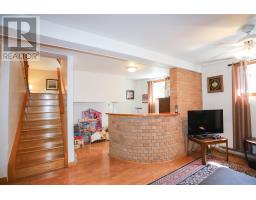
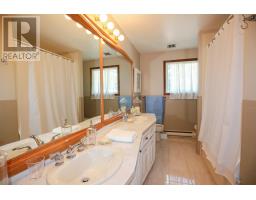
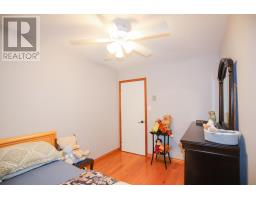
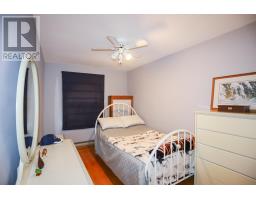
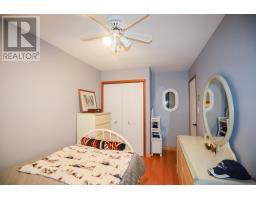
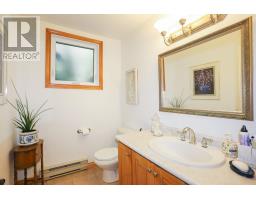
Pride of ownership! Immaculate 3 bedroom all brick 4 level split home with updated kitchen with in floor heating, dining room with patio doors to lovely deck and a meticulously landscaped back yard. Entertain in a very bright and spacious main floor living room with an abundance of natural light shining in. This home offers 2 1/2 baths, huge rec room with gas fireplace, bar with rough in for full second kitchen, large laundry room, storage room and cold room finish off the 4th level. Enjoy the attached carport, detached 16x24 garage and shed. Call today and make an appointment for viewing. (id:67647)
Rooms
| Room | Level | Dimensions |
|---|---|---|
| Kitchen | Main level | 11X12.9 |
| Dining room | Main level | 11.4X16 |
| Living room | Main level | 13X14 |
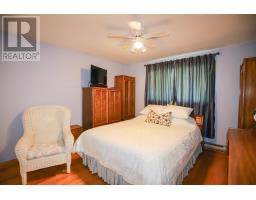
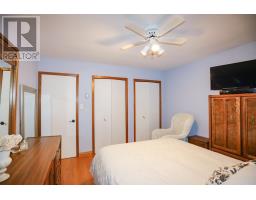
| Primary Bedroom | Second level | 12X12 |
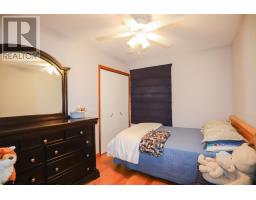
| Bedroom | Second level | 8.2X14 |
| Bedroom | Second level | 8X11 |
| Recreation room | Basement | 12X30 |
| Storage | Basement | 16X13 |
| Storage | Basement | 12X13 |
| Bonus Room | Basement | 8X9 |
Features
Appliances
- Washer
- Refrigerator
- Dishwasher
- Stove
- Dryer
- Microwave
- Freezer
- Window Coverings
- Microwave Built-in
Heating
- Baseboard heaters
- Electric
Flooring
- Hardwood
Basement
- Finished
- Full
Foundation
- Poured Concrete
Exterior
- Brick
Parking
- Garage
Utilities
- Natural Gas
- Electricity
- Cable
- Telephone
Water
- Municipal water
Sewer
- Sanitary sewer
Lot
- Paved driveway
Style
- 4 Level
Ask about this one
Questions about 451 Shannon RD? Send them over and Bud will come back inside 24 hours.
 Listing content provided through the MLS® System.
Listed by Century 21 Choice Realty Inc.
Presented by Bud Jones, REALTOR®, Century 21 Choice Realty Inc.