Home / Listings / 119 Parkdale DR
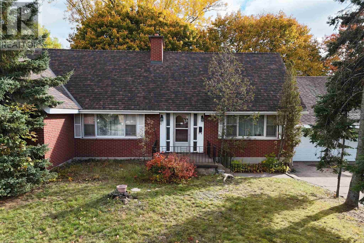
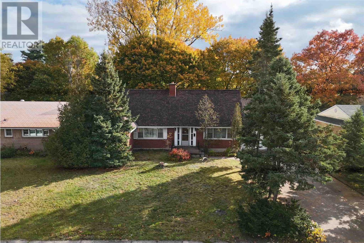
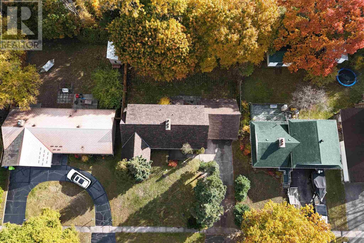
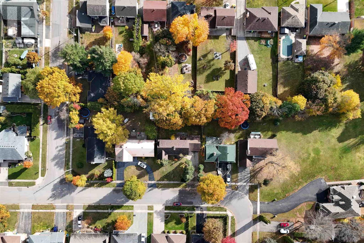
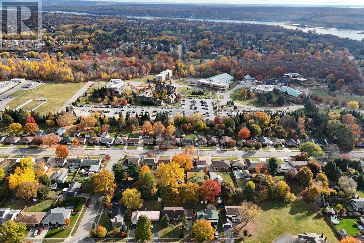
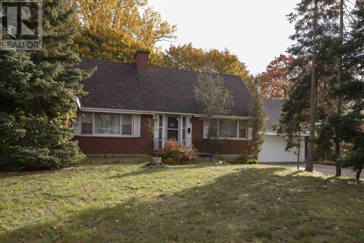
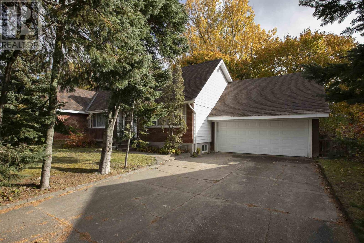
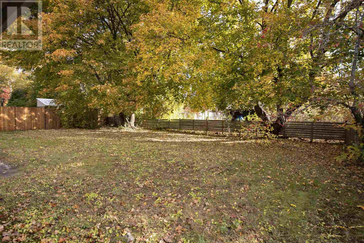
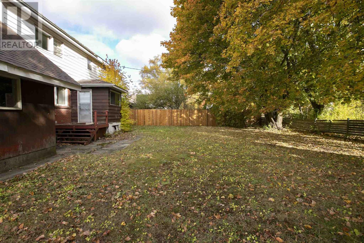
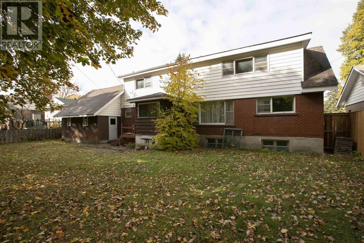
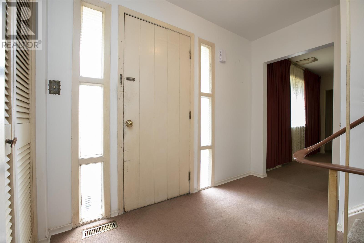
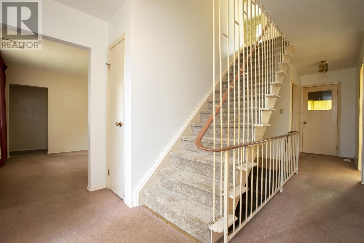
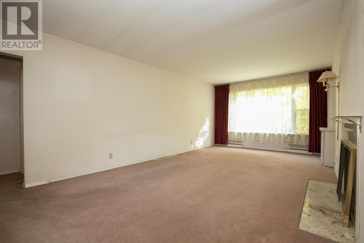
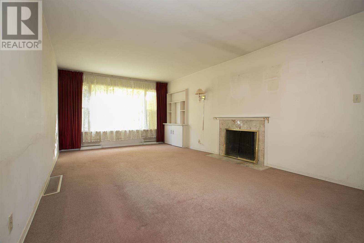
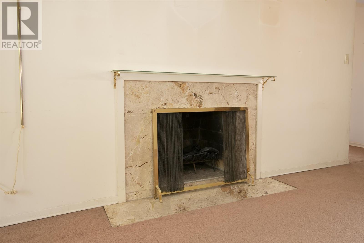
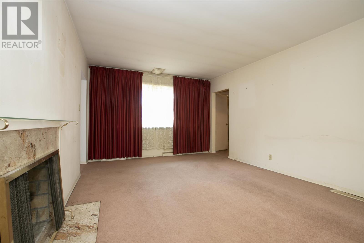
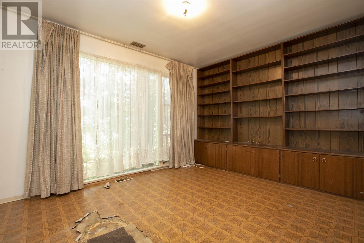
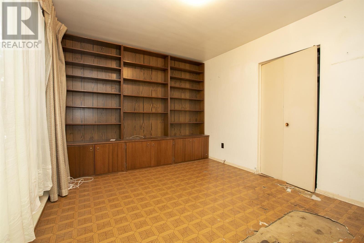
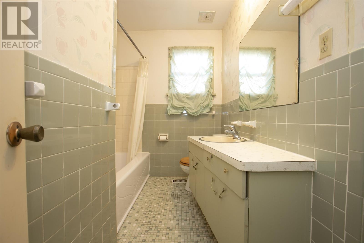
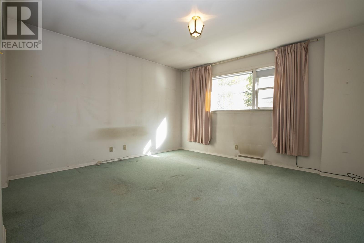
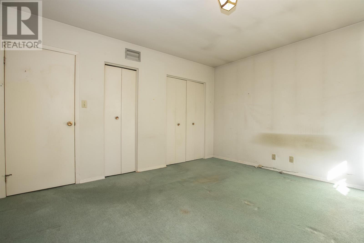
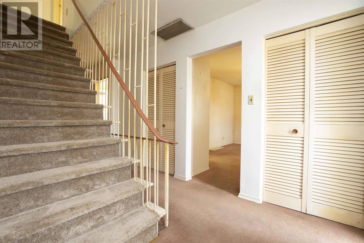
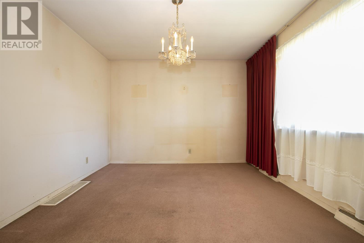
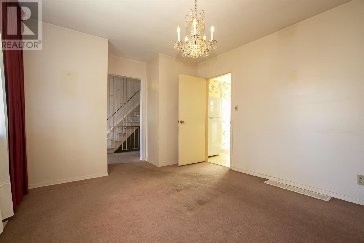
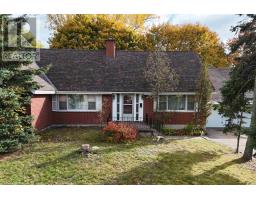
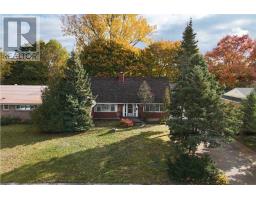
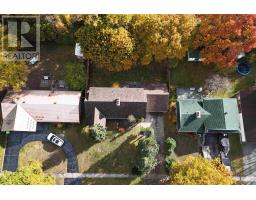
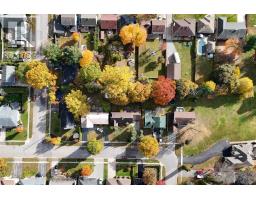
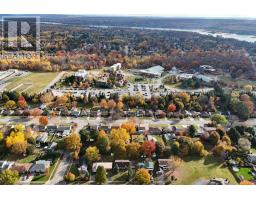
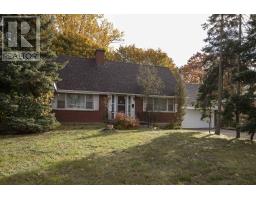
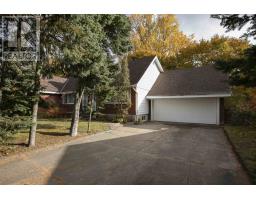
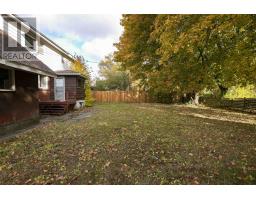
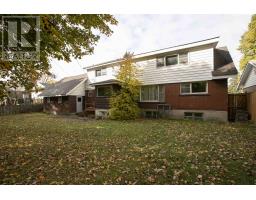
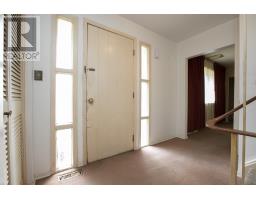
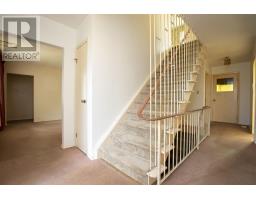
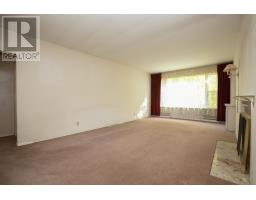
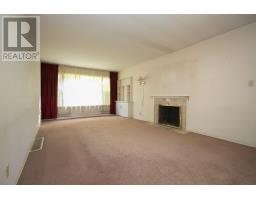
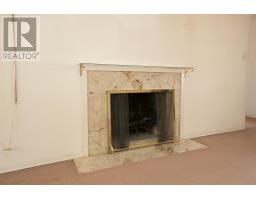
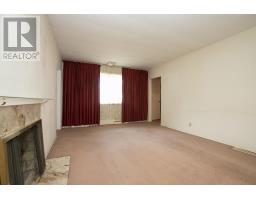
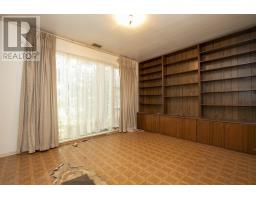
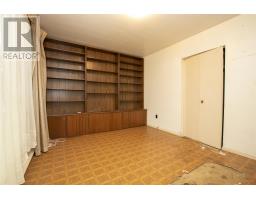
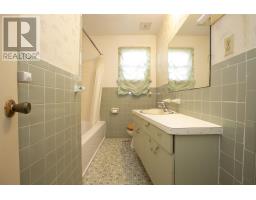
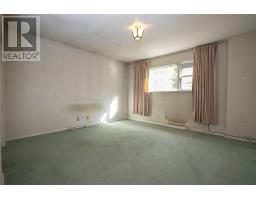
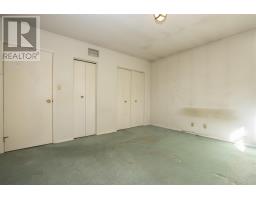
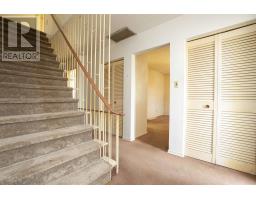
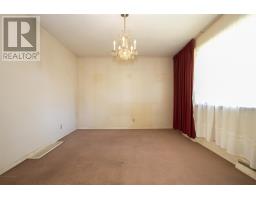
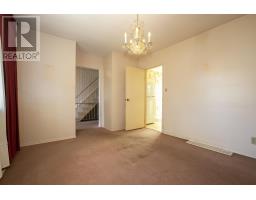
Welcome to 119 Parkdale Drive, a spacious home offering over 3,200 sq ft. of usable living space in a very desirable, sought-after neighbourhood. Featuring four generously sized bedrooms, two full bathrooms and two half bathrooms, this home offers plenty of room for growing families, entertaining, and everyday living. The large 1.5-car attached garage adds convenience and extra storage, while the substantial interior provides endless possibilities to suit your needs. Enjoy being just minutes from Bellevue Park, the Hub Trail, grocery stores, numerous schools, the John Rhodes community centre, and many other local amenities. With it's impressive size, classic brick exterior, and excellent location, 119 Parkdale Drive is a property worth exploring. (id:67647)
Rooms
| Room | Level | Dimensions |
|---|---|---|
| Living room | Main level | 22.0 x 11.10 |
| Kitchen | Main level | 15.6 x 10.8 |
| Dining room | Main level | 12.6 x 10.10 |
| Bedroom | Main level | 13.4 x 12.6 |
| Bedroom | Main level | 13.3 x 10.2 |
| Bathroom | Main level | 4PC |
| Bathroom | Main level | 2PC |
| Bedroom | Second level | 22.11 x 11.4 |
| Bedroom | Second level | 16.0 x 11.4 |
| Bathroom | Second level | 4PC |
| Recreation room | Basement | 24.9 x 21.7 |
| Cold room | Basement | 13.1 x 9.8 |
| Office | Basement | 11.10 x 10.7 |
| Laundry room | Basement | 20.1 x 10.6 |
| Bathroom | Basement | 2PC |
Features
Appliances
- Washer
- Refrigerator
- Stove
- Dryer
- Window Coverings
Heating
- Forced air
- Natural gas
Basement
- Partially finished
- Full
Foundation
- Poured Concrete
Exterior
- Wood
- Brick
- Vinyl
- Siding
Parking
- Garage
- Concrete
Utilities
- Natural Gas
- Electricity
- Cable
- Telephone
Water
- Municipal water
Sewer
- Sanitary sewer
Lot
- Paved driveway
Community
- Bus Route
Ask about this one
Questions about 119 Parkdale DR? Send them over and Bud will come back inside 24 hours.
 Listing content provided through the MLS® System.
Listed by Royal LePage® Northern Advantage.
Presented by Bud Jones, REALTOR®, Century 21 Choice Realty Inc.