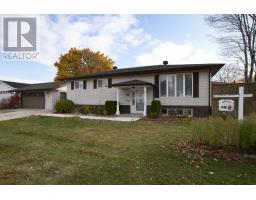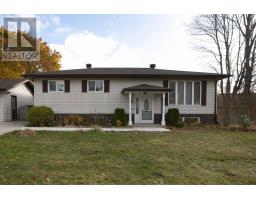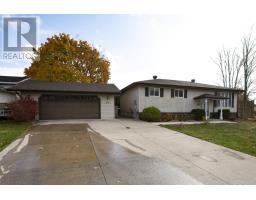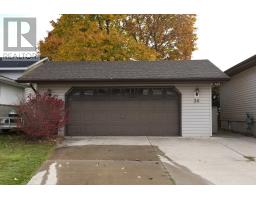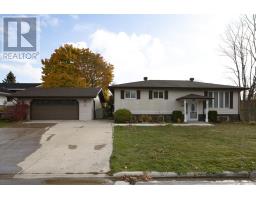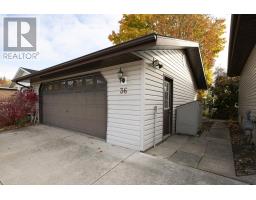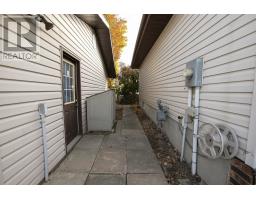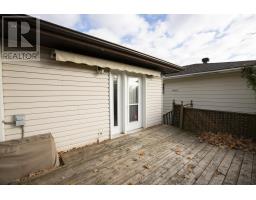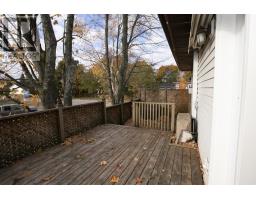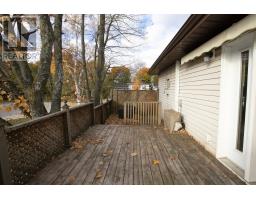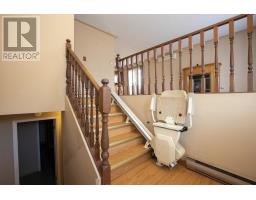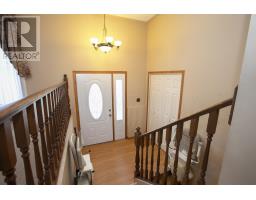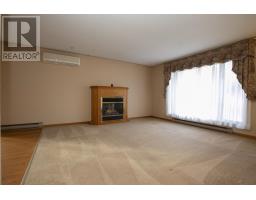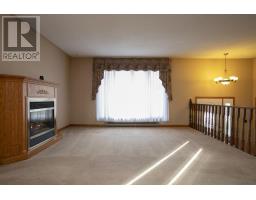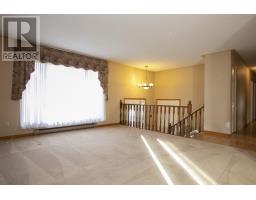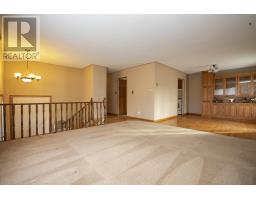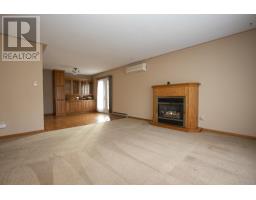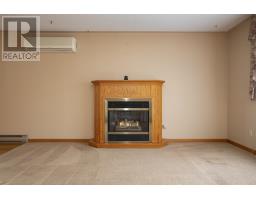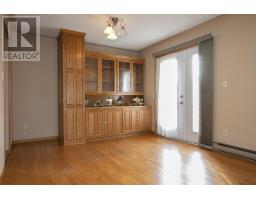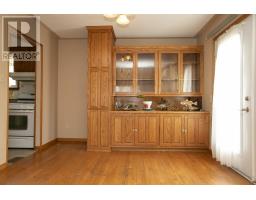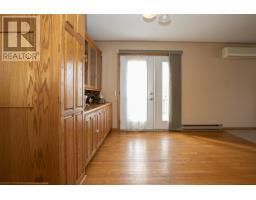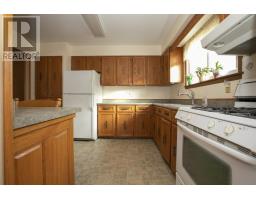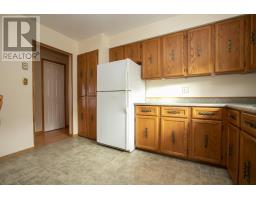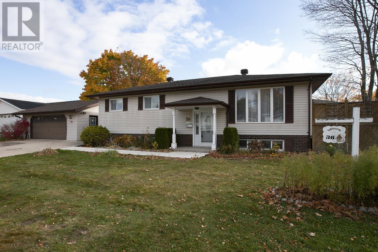
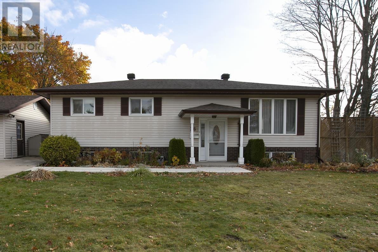
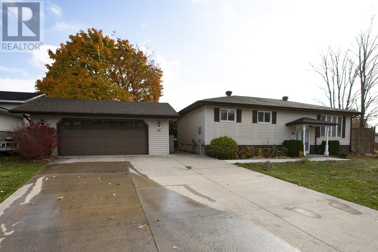
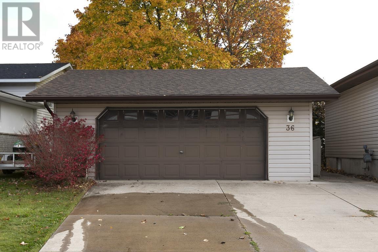
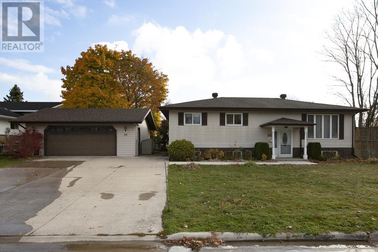
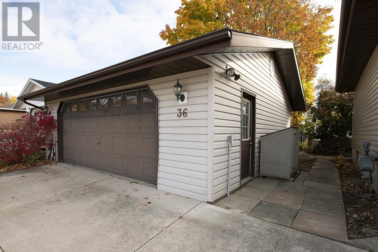
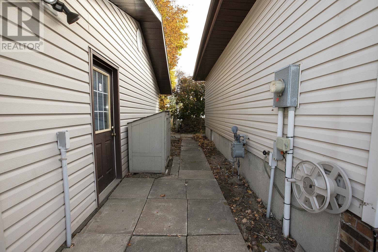
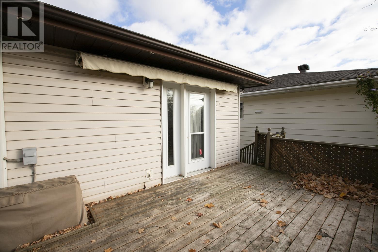
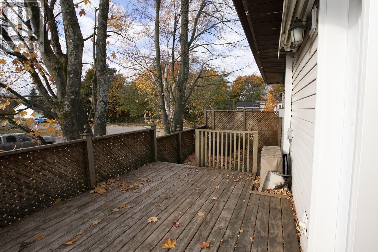
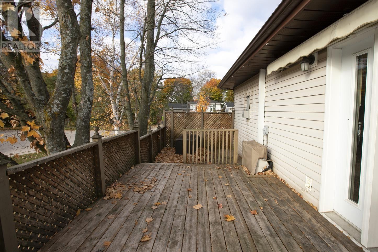
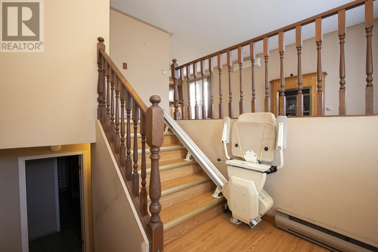
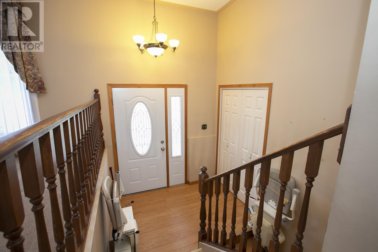
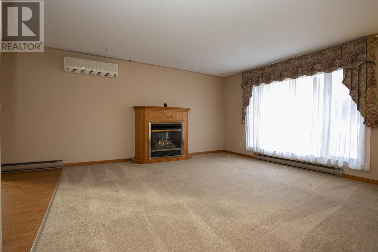
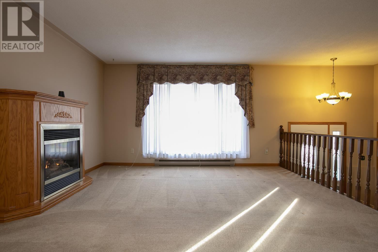
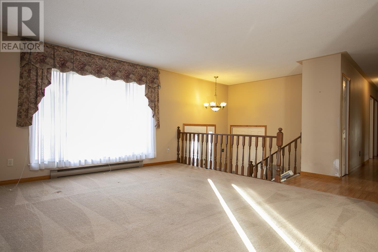
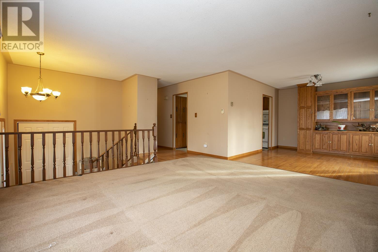
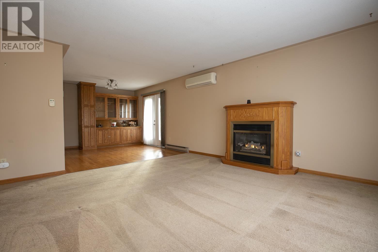
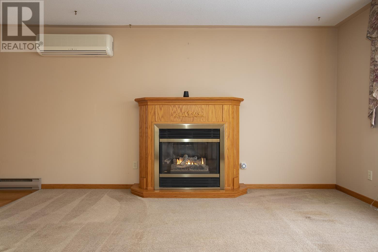
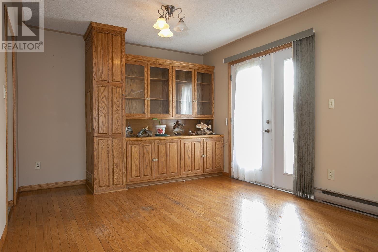
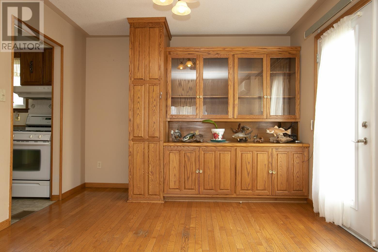
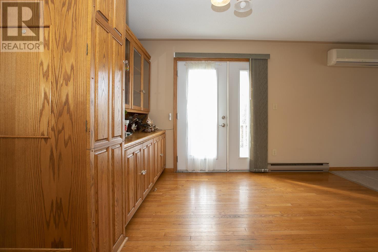
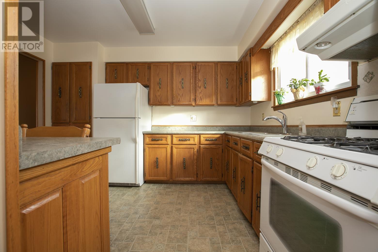
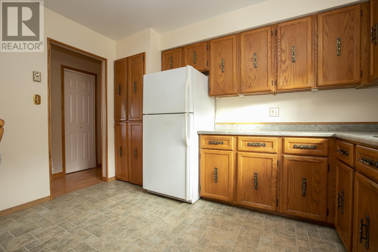
Be sure to check out this spacious 1320 sq ft family home in an ideal centrally located family neighbourhood close to schools, parks and recreation. 3+1 bedroom, 3 baths including ensuite, patio doors from dining room to private side deck, gas fireplace in living room, ductless split heat pump with A/C and enjoy the rec room w/ gas fireplace plus a spacious wired and heated 2 car detached garage and double concrete drive. Immediate possession can be accommodated. (id:67647)
Rooms
| Room | Level | Dimensions |
|---|---|---|
| Kitchen | Main level | 11.11 x 10.11 |
| Living room | Main level | 14.09 x 14.03 |
| Dining room | Main level | 12.04 x 10.09 |
| Primary Bedroom | Main level | 13.11 x 11.11 |
| Bedroom | Main level | 9.10 x 9.06 |
| Bedroom | Main level | 11.02 x 9 |
| Bathroom | Main level | 7.07 x 6.10 |
| Ensuite | Main level | 6.11 x 3.11 |
| Foyer | Main level | 9.04 x 9.02 |
| Recreation room | Basement | 26.03 x 13.05 |
| Bathroom | Basement | 8.04 x 6.11 |
| Bedroom | Basement | 12.10 x 11.05 |
| Laundry room | Basement | 8.05 x 6.11 |
| Storage | Basement | 20.10 x 12.11 |
Features
Appliances
- Washer
- Refrigerator
- Stove
- Dryer
- Freezer
- Window Coverings
Heating
- Heat Pump
- Electric
Cooling
- Air Conditioned
Flooring
- Hardwood
Basement
- Partially finished
- Full
Foundation
- Poured Concrete
Exterior
- Brick
- Vinyl
- Siding
Parking
- Detached Garage
- Garage
- Concrete
Utilities
- Natural Gas
- Electricity
- Cable
- Telephone
Water
- Municipal water
Sewer
- Sanitary sewer
Lot
- Paved driveway
Style
- Bungalow
Community
- Bus Route
Ask about this one
Questions about 36 Danby RD? Send them over and Bud will come back inside 24 hours.
 Listing content provided through the MLS® System.
Listed by Royal LePage® Northern Advantage.
Presented by Bud Jones, REALTOR®, Century 21 Choice Realty Inc.