Home / Listings / 187 Country Club PL
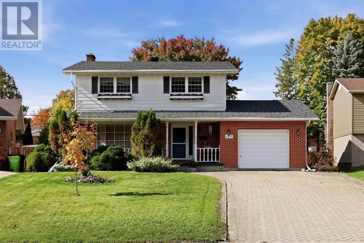
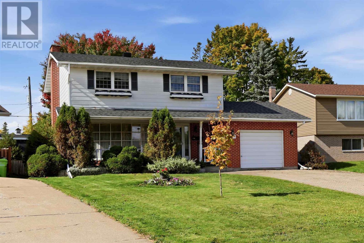
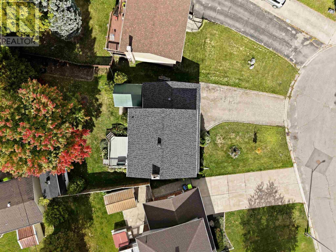
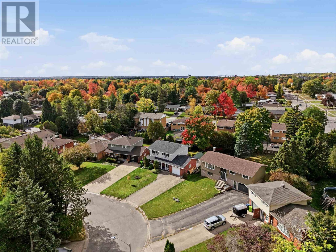
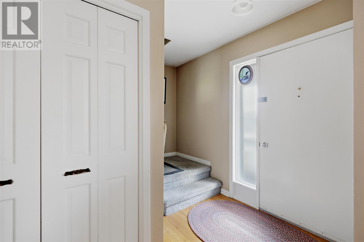
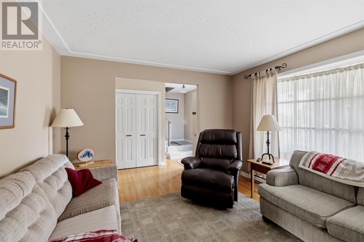
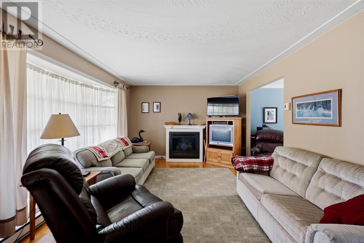
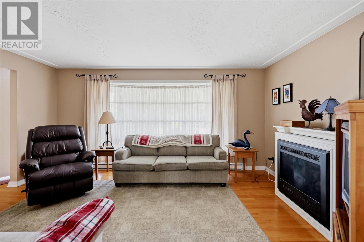
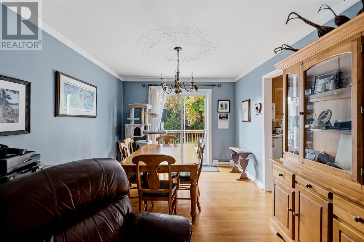
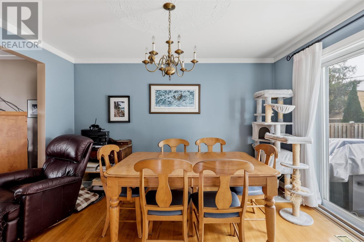
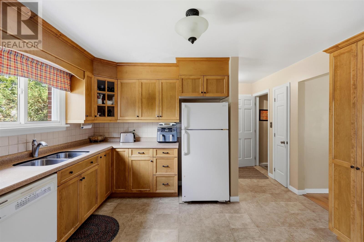
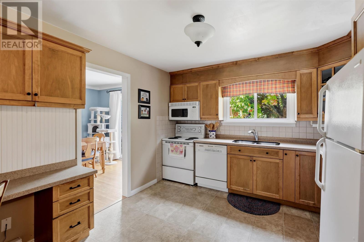
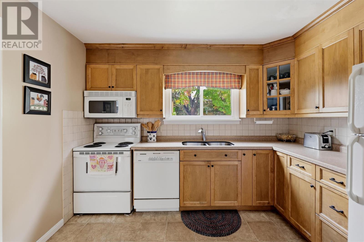
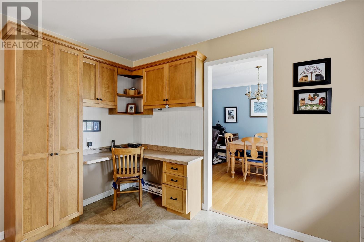
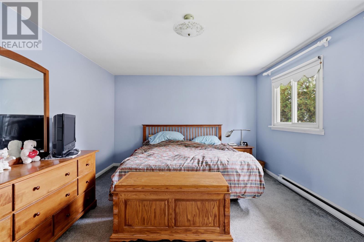
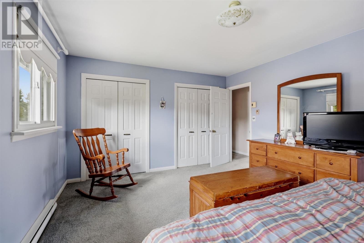
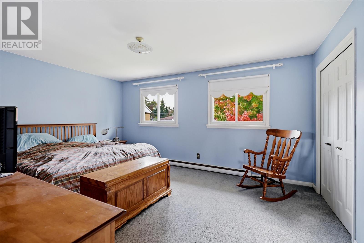
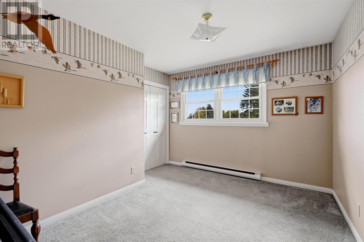
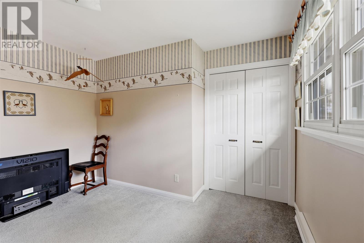
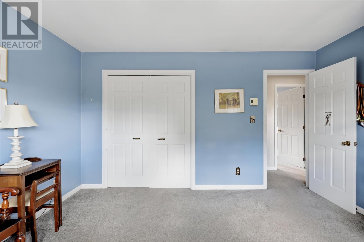
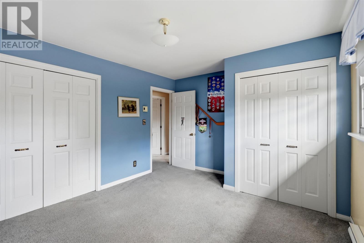
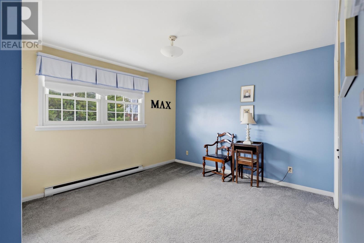
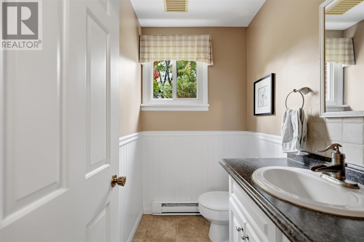
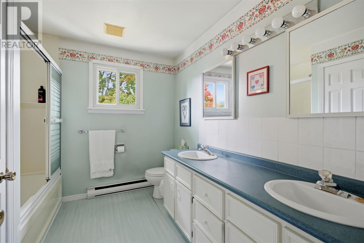
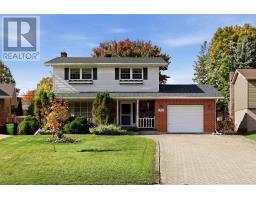
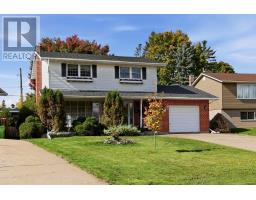
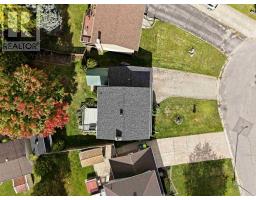
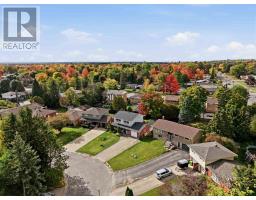
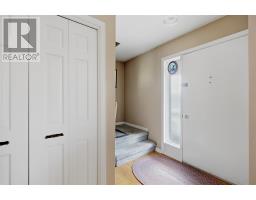
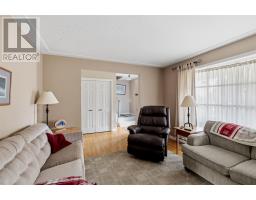
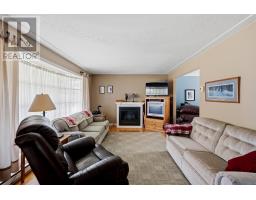
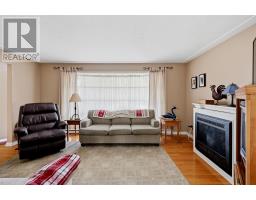
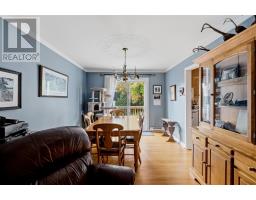
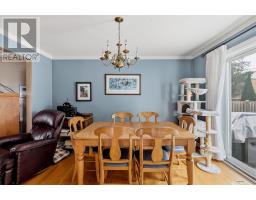
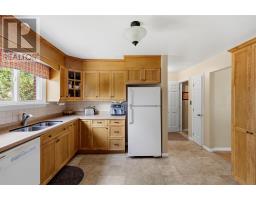
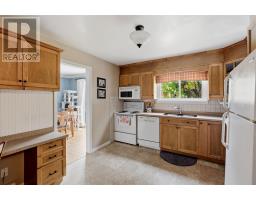
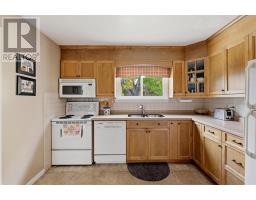
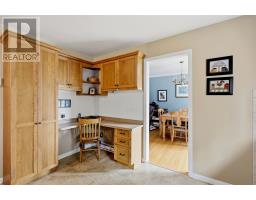
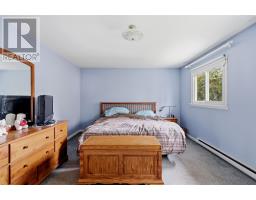
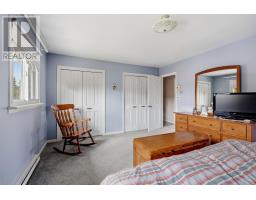
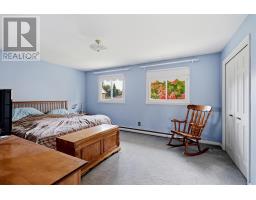
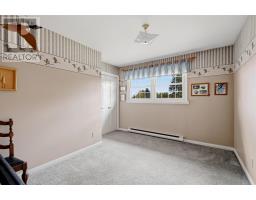
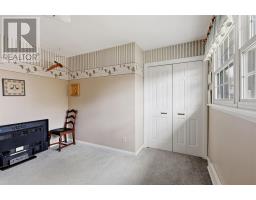
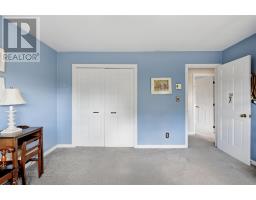
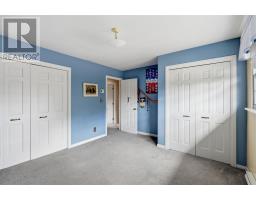
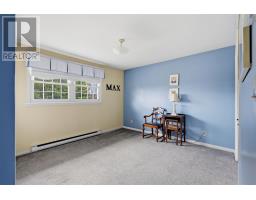
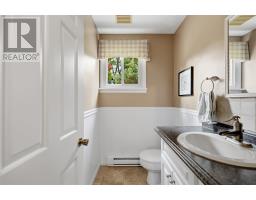
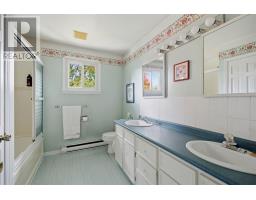
Welcome to 187 Country Club Place. This spacious home offers three bedrooms, 3 bathrooms and is located in a highly sought after neighbourhood. The main floor features a bright living room with gas fireplace, large kitchen, separate dining room with patio doors leading to deck and backyard, and 2 piece bathroom. Upstairs you will find 3 generously sized bedrooms, and a full bathroom. The fully finished basement offers a rec room with wood fireplace, full bathroom, laundry and plenty of storage. This home features a private backyard with deck, storage shed, workshop and attached garage. Updates include new shingles (2025). Call today to view. (id:67647)
Rooms
| Room | Level | Dimensions |
|---|---|---|
| Kitchen | Main level | 11.00x12.11 |
| Dining room | Main level | 10.03x13.00 |
| Living room | Main level | 16.05x11.10 |
| Primary Bedroom | Second level | 12.05X16.02 |
| Bedroom | Second level | 11.06x13.06 |
| Bedroom | Second level | 11.06x9.03 |
| Bathroom | Second level | Full bath |
| Bathroom | Main level | Full bath |
| Recreation room | Basement | 22.08x24.08 |
| Laundry room | Basement | 5.03x11.02 |
| Bathroom | Basement | Half bath |
Features
Appliances
- Washer
- Refrigerator
- Dishwasher
- Stove
- Dryer
Heating
- Baseboard heaters
- Electric
- Natural gas
Flooring
- Hardwood
Basement
- Full
Foundation
- Poured Concrete
Exterior
- Brick
- Siding
Parking
- Garage
Fencing
- Fenced yard
Utilities
- Natural Gas
- Electricity
- Cable
- Telephone
Water
- Municipal water
Sewer
- Sanitary sewer
Lot
- Interlocking Driveway
Style
- Character
Ask about this one
Questions about 187 Country Club PL? Send them over and Bud will come back inside 24 hours.
 Listing content provided through the MLS® System.
Listed by Exit Realty True North.
Presented by Bud Jones, REALTOR®, Century 21 Choice Realty Inc.