Home / Listings / 40 Burton RD
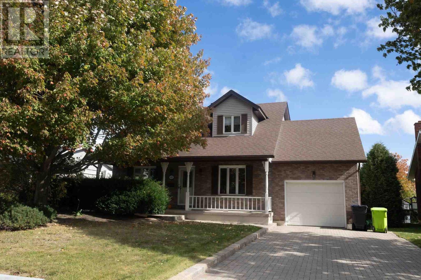
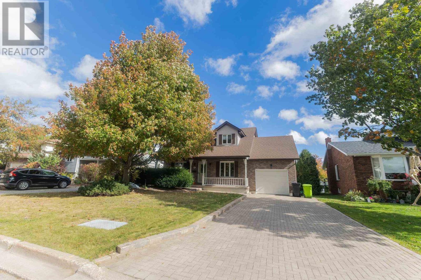
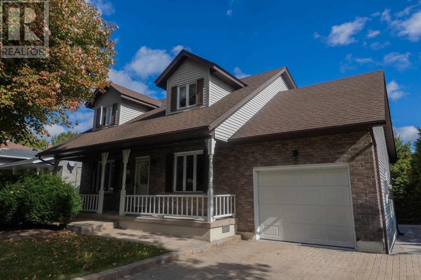
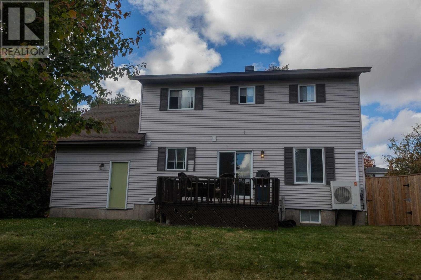
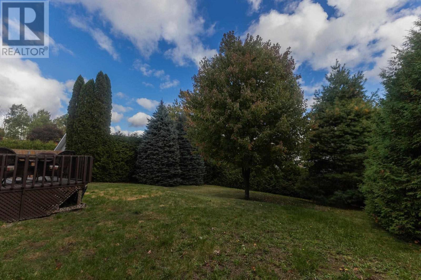
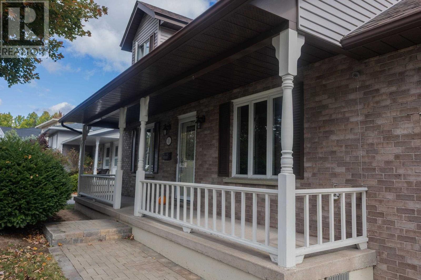
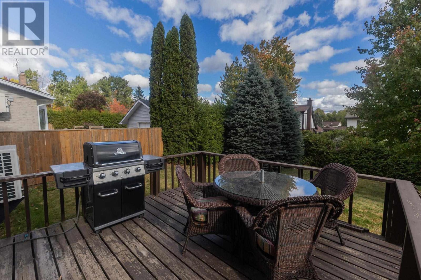
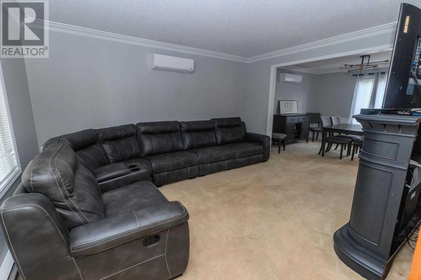
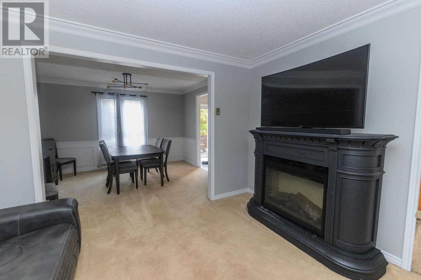
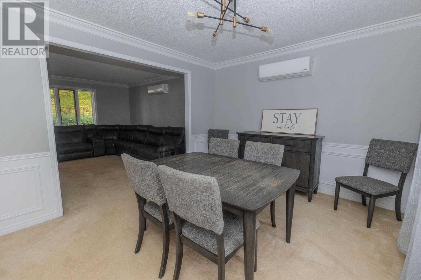
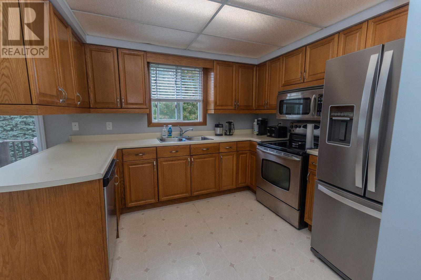
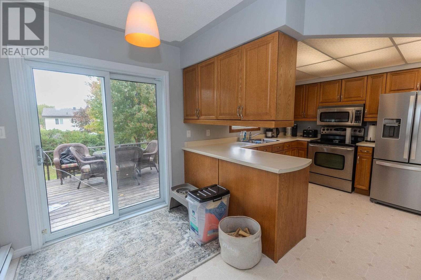
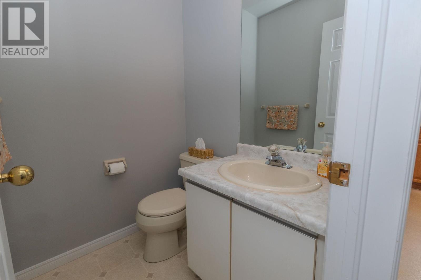
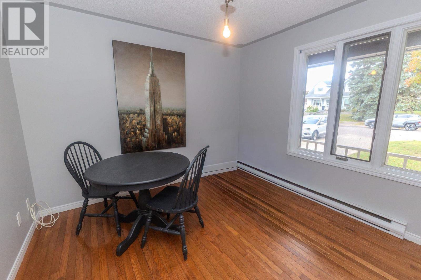
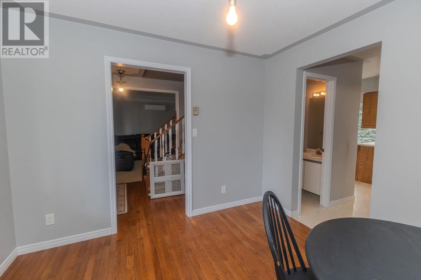
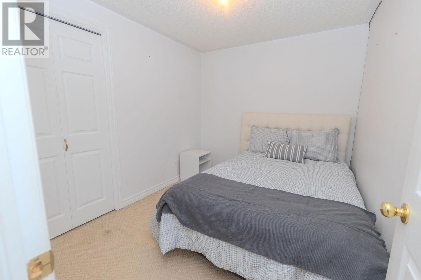
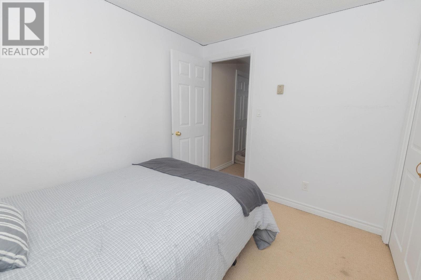
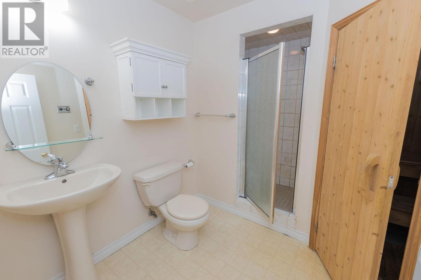
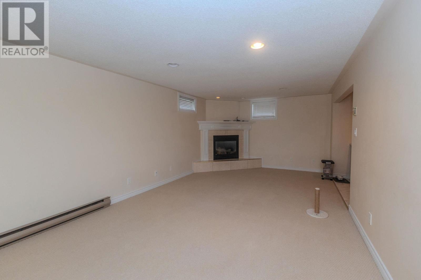
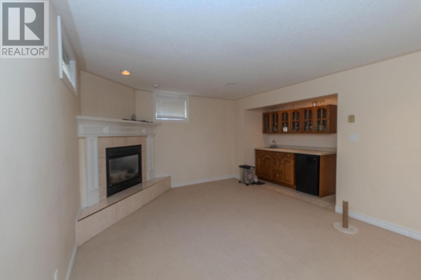
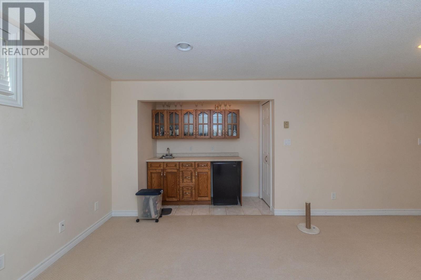
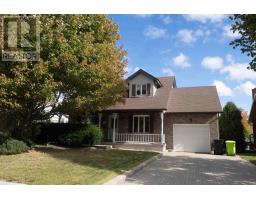
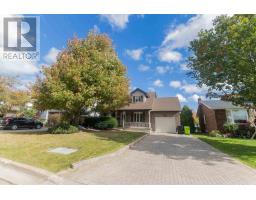
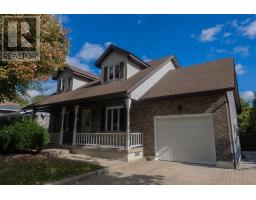
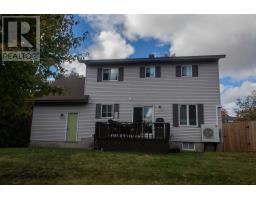
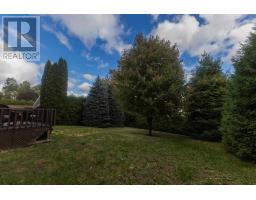
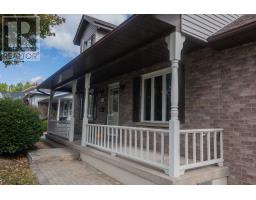
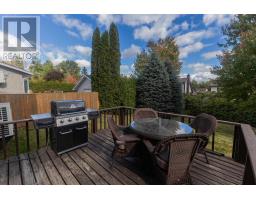
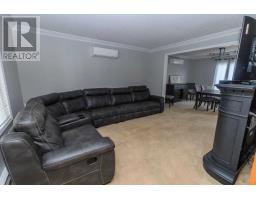
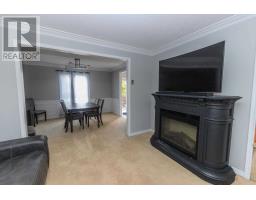
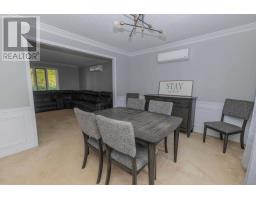
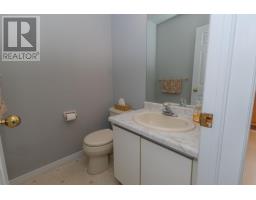
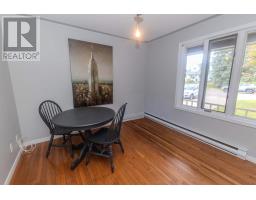
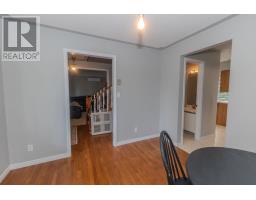
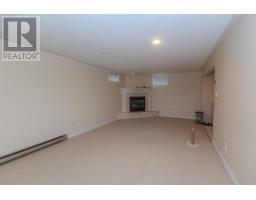
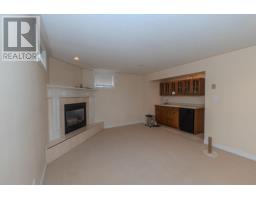
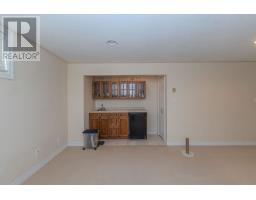
Great Cape Cod Home located in a highly desired neighborhood. This home features an excellent layout and design. Enjoy the formal Dining Room, large master bedroom with a ensuite, Rec Room with wet bar and fireplace, attached garage, interlock brick driveway and so much more. (id:67647)
Rooms
| Room | Level | Dimensions |
|---|---|---|
| Living room | Main level | 12.71X14.37 |
| Dining room | Main level | 10.96X12.8 |
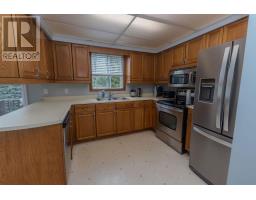
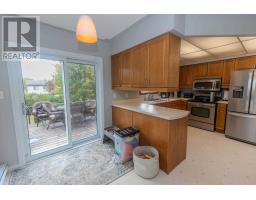
| Kitchen | Main level | 10.24X16.2 |
| Dining room | Main level | 10.57X10.9 |
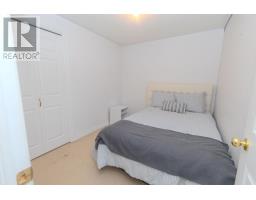
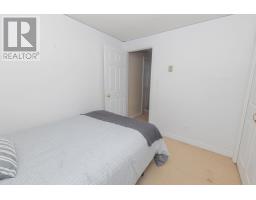
| Bedroom | Main level | 9.12X8.21 |
| Primary Bedroom | Main level | 12.4X19.72 |
| Bedroom | Main level | 16.41X13.60 |
| Recreation room | Basement | 24.72X15.53 |
| Bedroom | Basement | 9.5X8.10 |
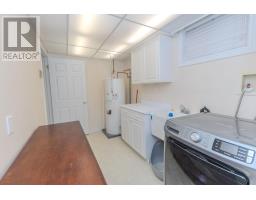
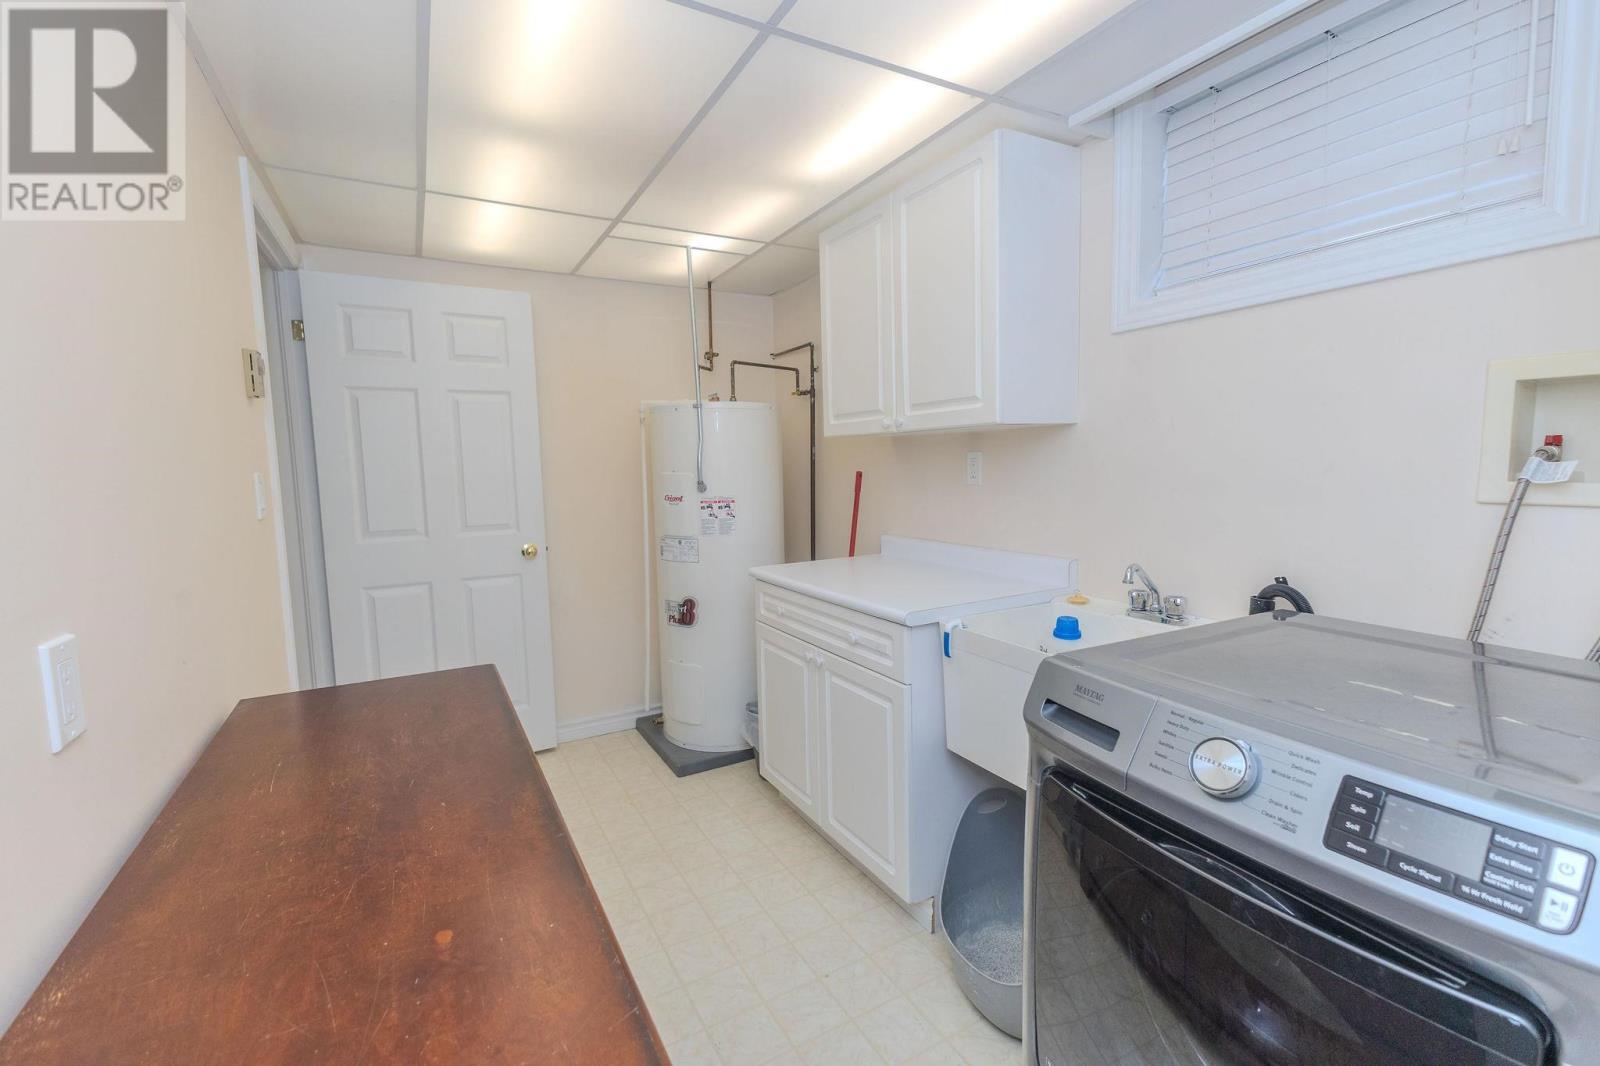
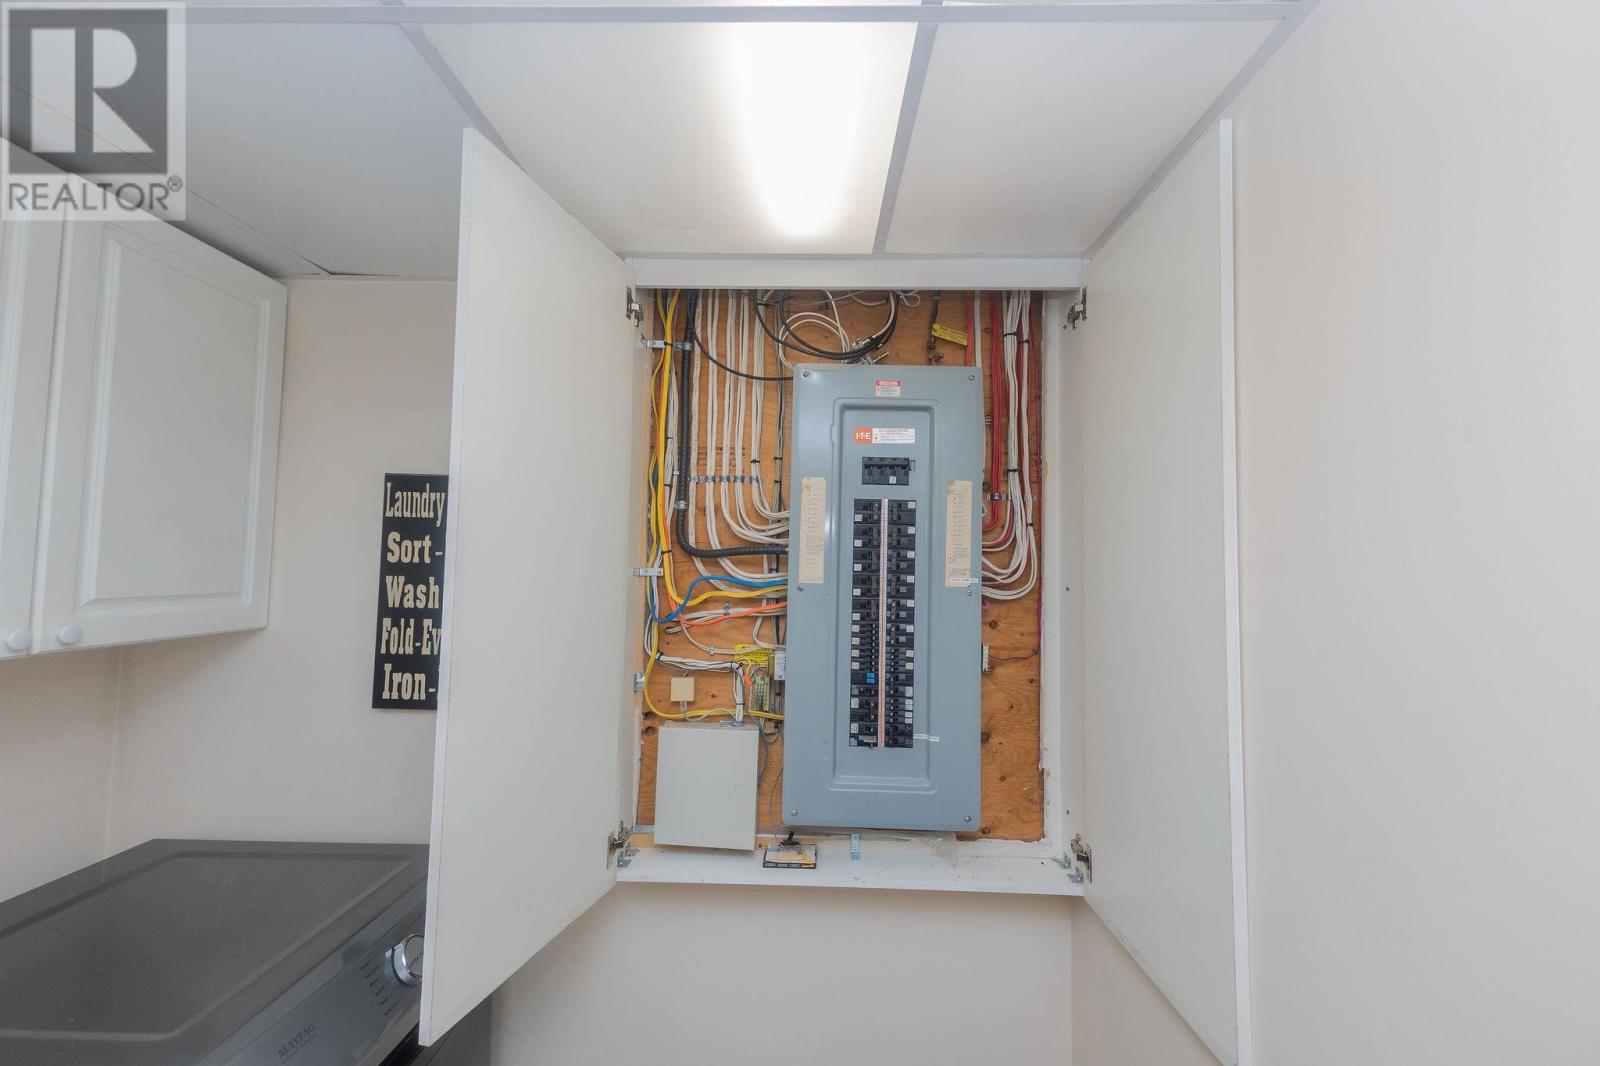
| Laundry room | Basement | 6.02X13.07 |
Features
Appliances
- Washer
- Dishwasher
- Stove
- Dryer
- Microwave
- Alarm System
- Wet Bar
- Window Coverings
Heating
- Heat Pump
- Baseboard heaters
- Electric
Cooling
- Air Conditioned
Flooring
- Hardwood
Basement
- Finished
- Full
Foundation
- Poured Concrete
Exterior
- Brick
- Vinyl
- Siding
Parking
- Garage
Utilities
- Natural Gas
- Electricity
- Cable
- Telephone
Water
- Municipal water
Sewer
- Sanitary sewer
Lot
- Other
- Wet bar
- Interlocking Driveway
Style
- 2 Level
Community
- Bus Route
Ask about this one
Questions about 40 Burton RD? Send them over and Bud will come back inside 24 hours.
 Listing content provided through the MLS® System.
Listed by Century 21 Choice Realty Inc.
Presented by Bud Jones, REALTOR®, Century 21 Choice Realty Inc.