Home / Listings / 27 Plummer CT
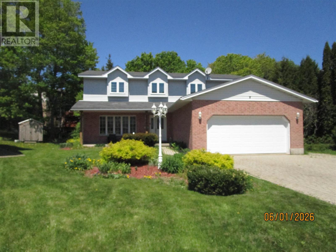
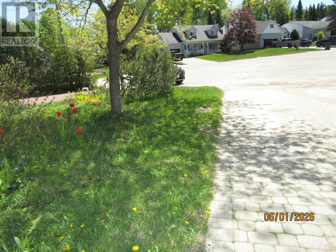
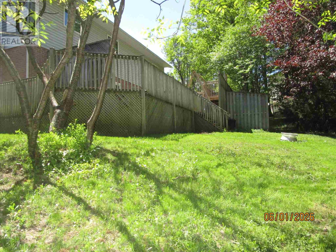
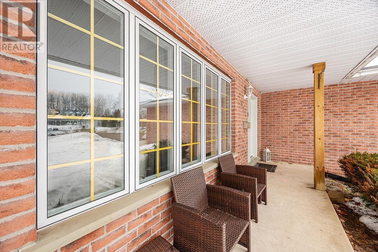
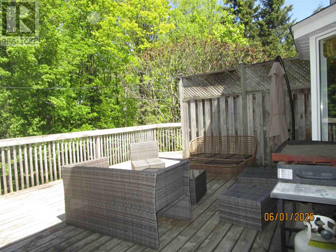
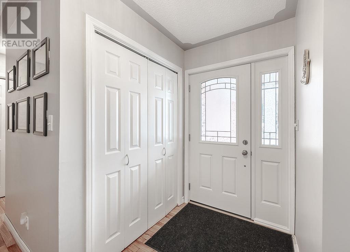
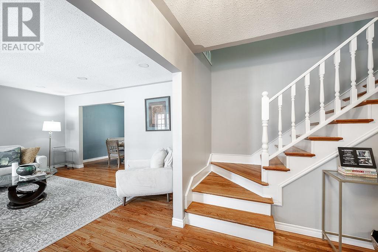
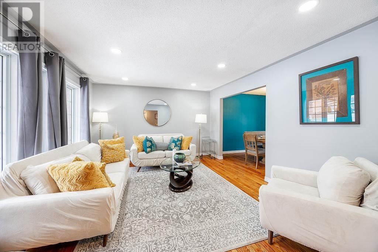
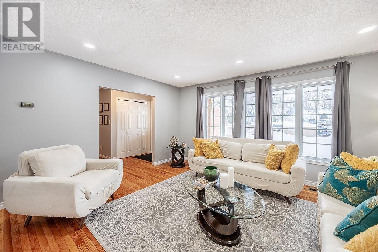
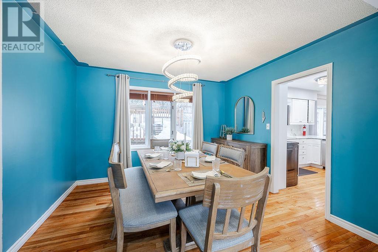
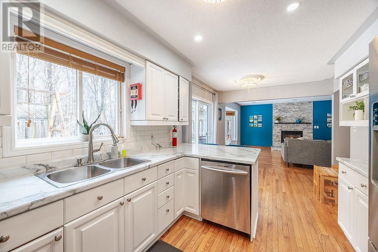
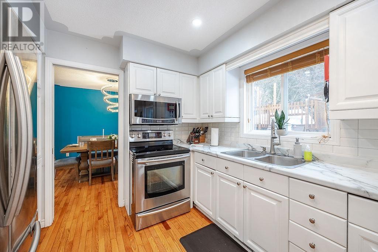
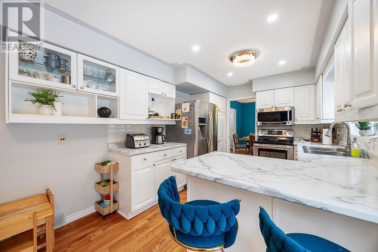
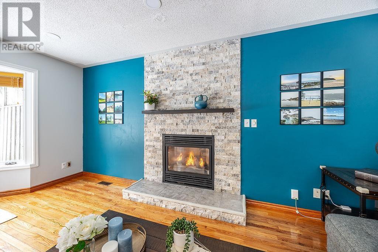
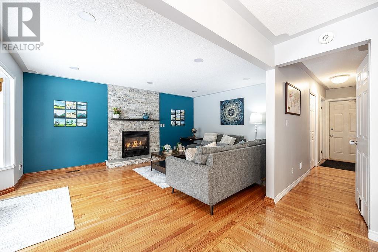
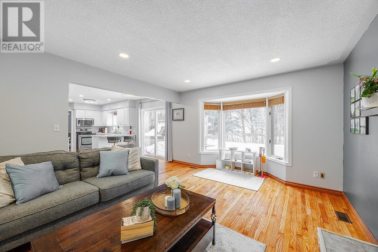
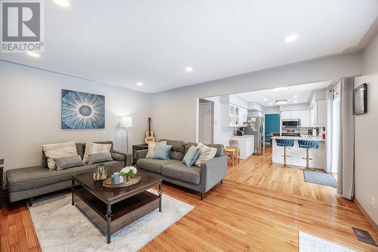
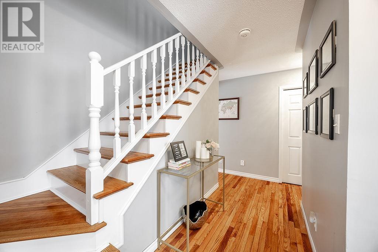
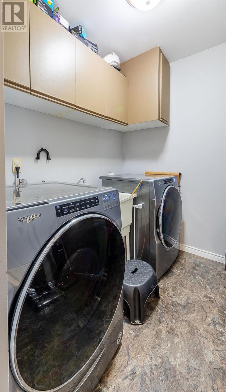
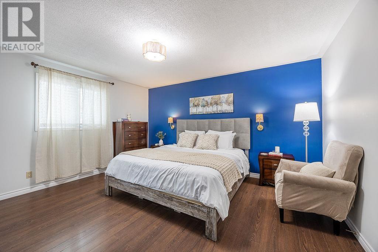
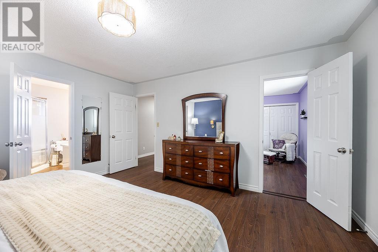
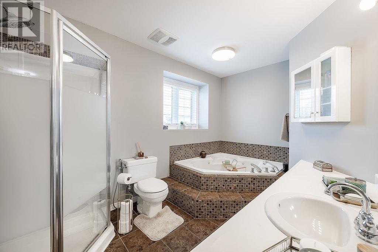
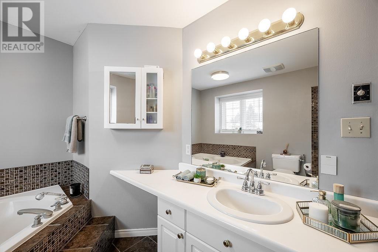
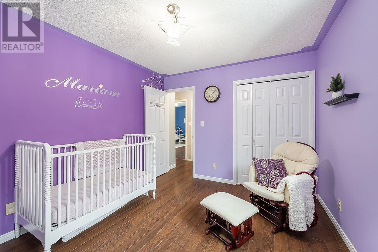
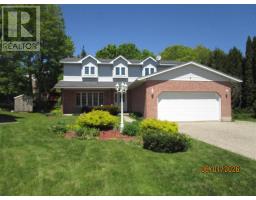
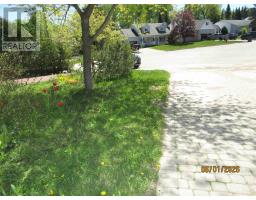
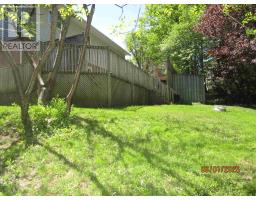
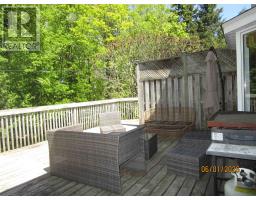
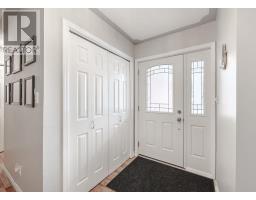
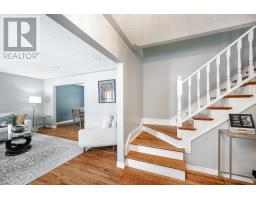
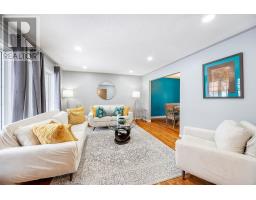
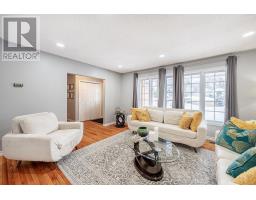
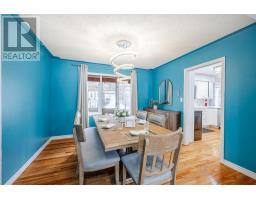
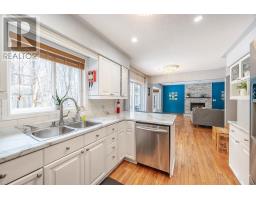
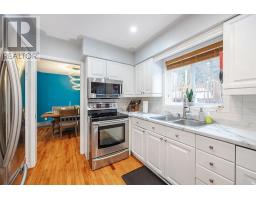
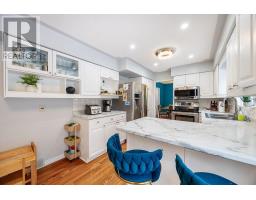
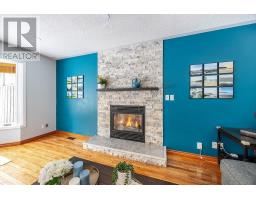
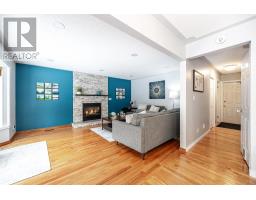
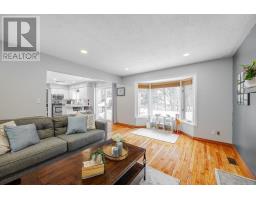
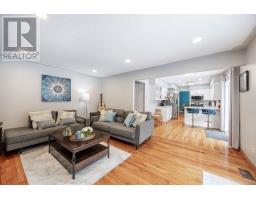
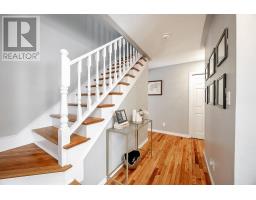
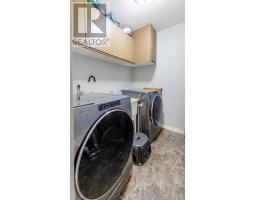
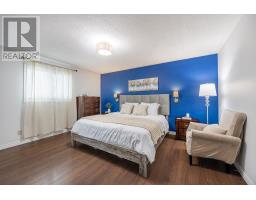
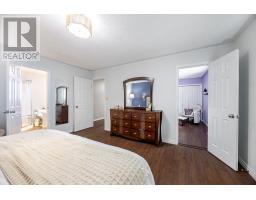
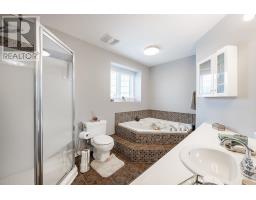
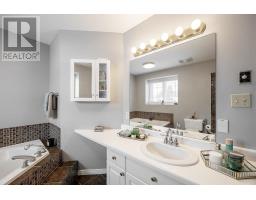
A double wide interlocking brick driveway leading to the 4+1 bedroom, 2-storey home backing onto a ravine lot offering plenty of privacy. 4 baths and Sauna. Primary bedroom offers walk-in closet and full ensuite with large corner jacuzzi tub. Hardwood flooring throughout most of the main floor which features all common rooms including breakfast counter, formal dining room, family room with gas fireplace. Patio doors onto multi-tiered deck overlooking the back yard. Extras include A/C, central vac, sauna and main floor laundry. The double attached garage has a separate access to the fully finished basement which could lend itself to be an In-Law suite. (id:67647)
Rooms
| Room | Level | Dimensions |
|---|---|---|
| Kitchen | Main level | 10 x 18 |
| Dining room | Main level | 10 x 11 |
| Living room | Main level | 13 x 16 |
| Family room | Main level | 13 x 16 |
| Laundry room | Main level | 9 x 9 |
| Foyer | Main level | 6 x 12 |
| Primary Bedroom | Second level | 13 x 15 |
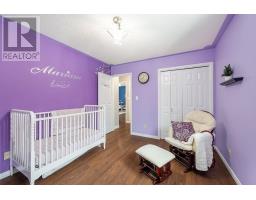
| Bedroom | Second level | 10 x 13 |
| Bathroom | Second level | 10 x 12 |
| Bedroom | Second level | 10 x 12 |
| Recreation room | Basement | 13 x 22 |
| Office | Second level | 11 x 11 |
| Bathroom | Main level | 1 -2pce |
| Bathroom | Second level | 1-4pce |
| Ensuite | Second level | 1-4pce |
Features
Appliances
- Washer
- Refrigerator
- Central Vacuum
- Dishwasher
- Stove
- Dryer
- Microwave
Heating
- Forced air
- Natural gas
Cooling
- Central air conditioning
- Air exchanger
Basement
- Finished
- Full
Foundation
- Poured Concrete
Exterior
- Brick
- Vinyl
Parking
- Attached Garage
- Garage
Utilities
- Natural Gas
- Electricity
- Cable
- Telephone
Water
- Municipal water
Sewer
- Sanitary sewer
Lot
- Ravine
- Interlocking Driveway
View
- View
Style
- 2 Level
Community
- Bus Route
Ask about this one
Questions about 27 Plummer CT? Send them over and Bud will come back inside 24 hours.
 Listing content provided through the MLS® System.
Listed by Remax Sault Ste. Marie Realty Inc.
Presented by Bud Jones, REALTOR®, Century 21 Choice Realty Inc.