Home / Listings / 40 Euclid RD
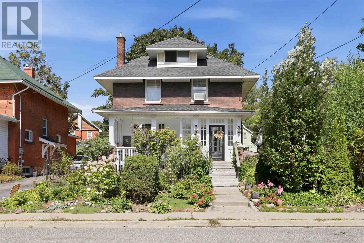
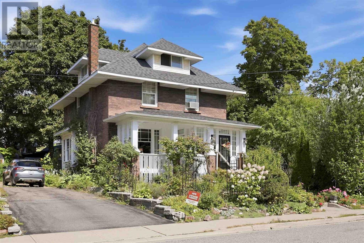
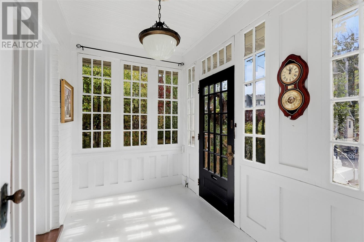
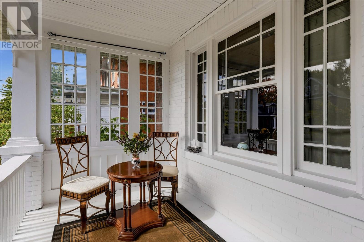
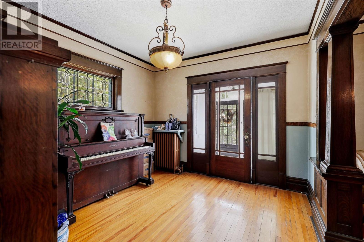
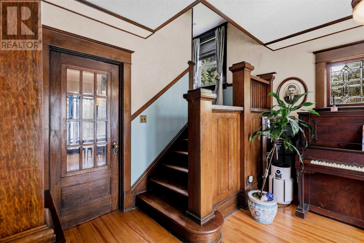
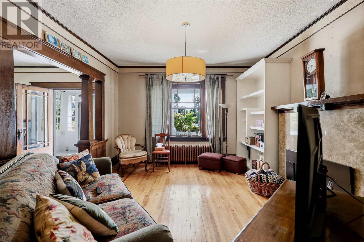
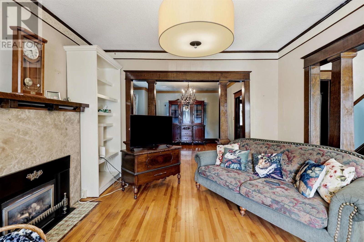
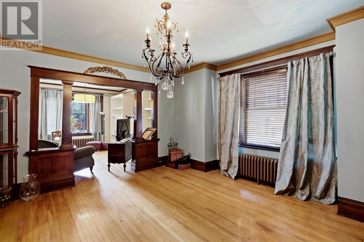
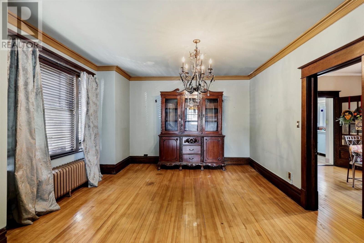
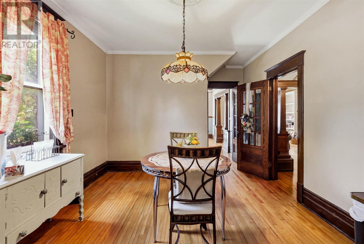
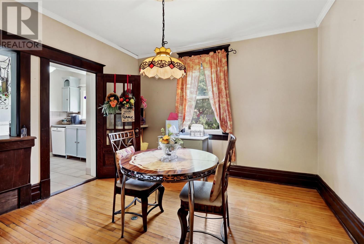
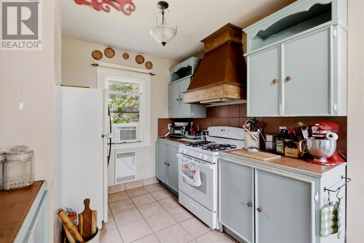
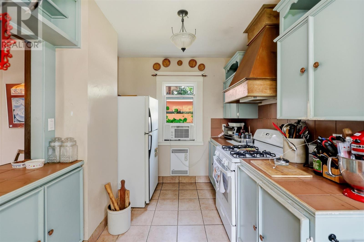
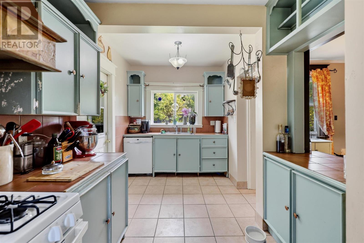
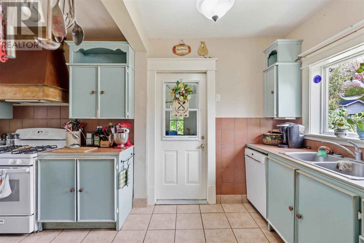
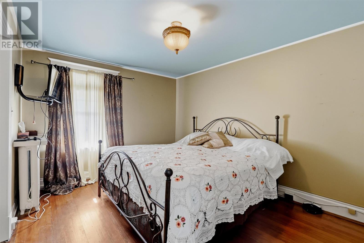
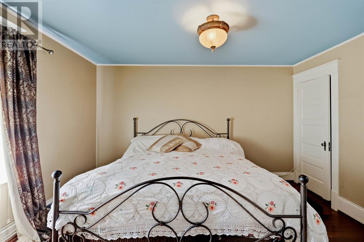
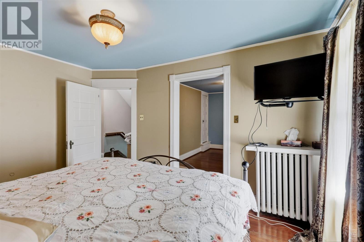
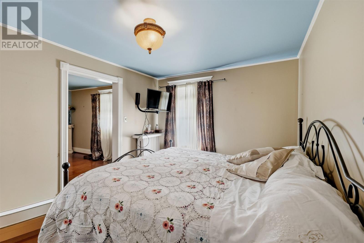
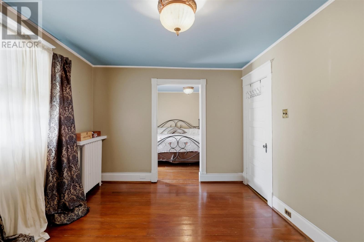
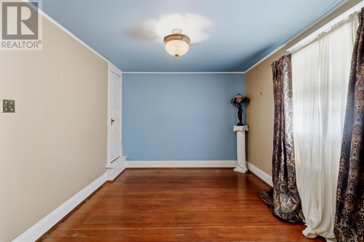
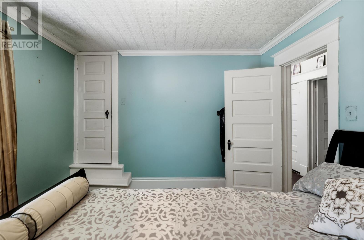
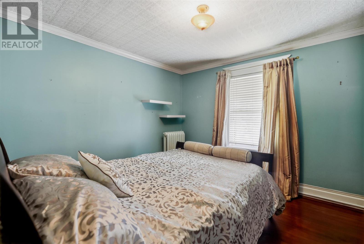
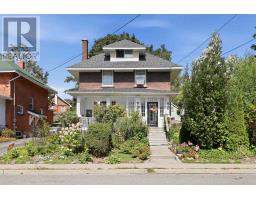
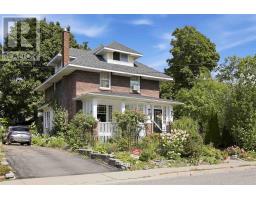
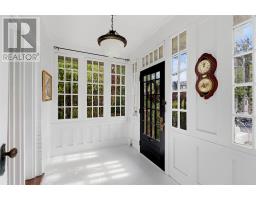
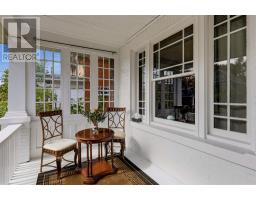
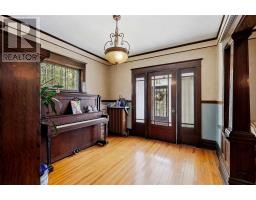
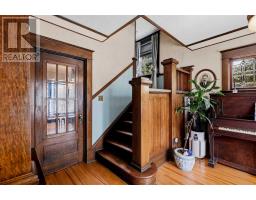
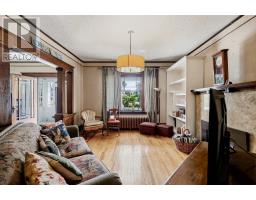
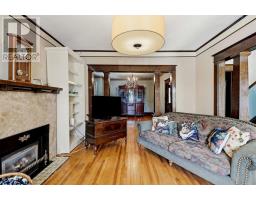
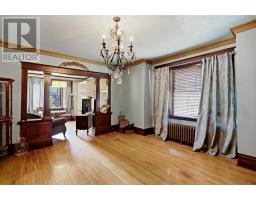
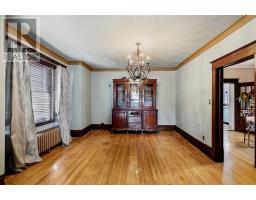
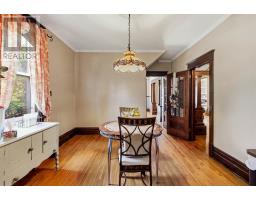
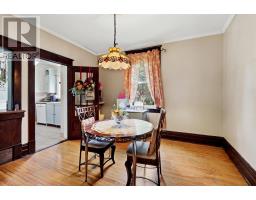
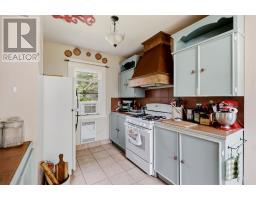
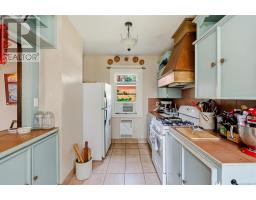
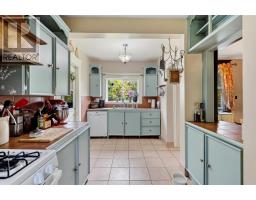
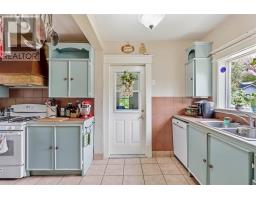
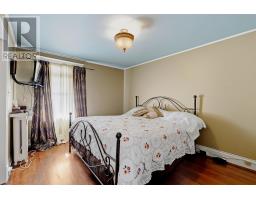
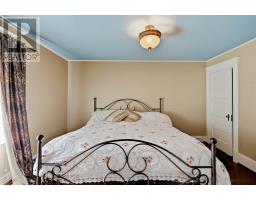
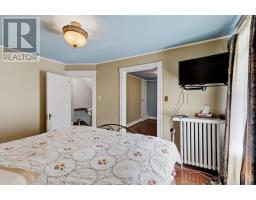
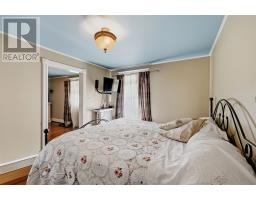
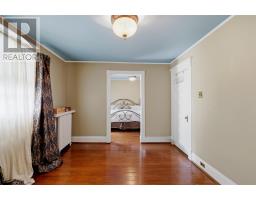
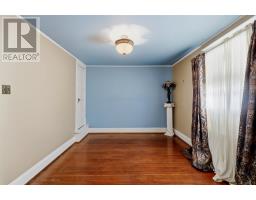
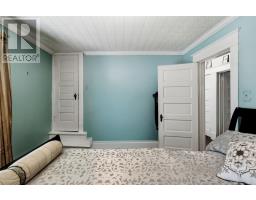
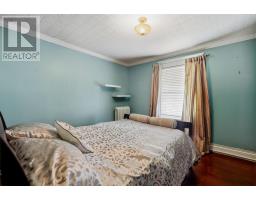
Step inside and be wowed by this lovely character home in the heart of Sault Ste. Marie! Situated on a double lot, this stunning 3 level home offers excellent value. The main floor boasts a spacious foyer, large living room connected to the dining room, den, and kitchen. The original wood trim and doors have been maintained on the first floor, to preserve the original character and charm. The second floor offers 4 bedrooms (one has been converted to a dressing room connected to the primary bedroom), as well as a 4-piece bathroom. The expansive third floor bonus space is a blank canvas with endless opportunities! The second bathroom is located in the basement. The basement is primarily used for storage. This home is heated with an efficient gas boiler. The exterior of the home is complete with a covered and partially enclosed front porch, enclosed back porch, well established garden, interlocking brick/gravel driveway, and detached single car garage. This home is truly a gem! Call your Realtor® today, to book a private viewing! (id:67647)
Rooms
| Room | Level | Dimensions |
|---|---|---|
| Foyer | Main level | 11.12x10.15 |
| Den | Main level | 12.30x11.61 |
| Dining room | Main level | 13.73x15.56 |
| Living room | Main level | 14.26x12.70 |
| Kitchen | Main level | 16.62x6.84 |
| Primary Bedroom | Second level | 10.31x13.42 + 13.30x10.22 |
| Bedroom | Second level | 12.20x10.67 |
| Bedroom | Second level | 8.99x7.94 |
| Bathroom | Second level | 5.67x10.11 |
| Bonus Room | Third level | 22.23x16.12 |
Features
Appliances
- All
- Window Coverings
Heating
- Boiler
- Natural gas
Basement
- Partially finished
- Full
Foundation
- Stone
Exterior
- Brick
Parking
- Garage
- Gravel
Utilities
- Natural Gas
- Electricity
- Cable
- Telephone
Water
- Municipal water
Sewer
- Sanitary sewer
Lot
- Crushed stone driveway
- Mutual Driveway
Style
- Character
Ask about this one
Questions about 40 Euclid RD? Send them over and Bud will come back inside 24 hours.
 Listing content provided through the MLS® System.
Listed by Exit Realty True North.
Presented by Bud Jones, REALTOR®, Century 21 Choice Realty Inc.