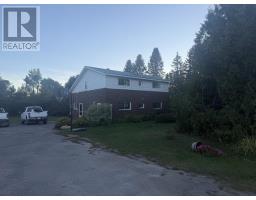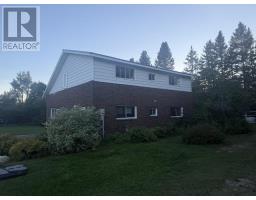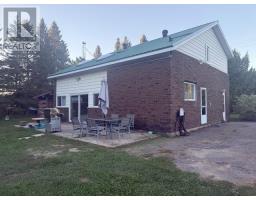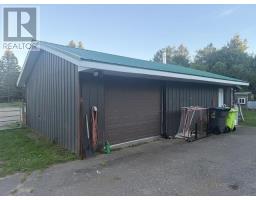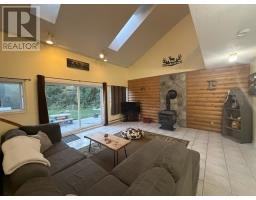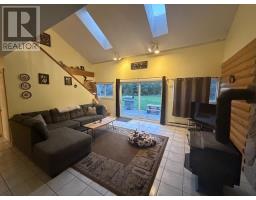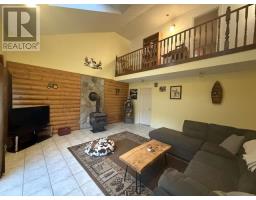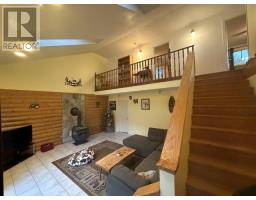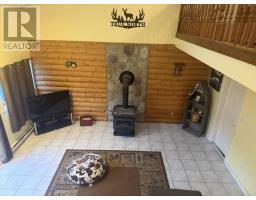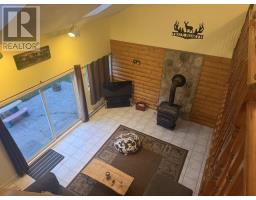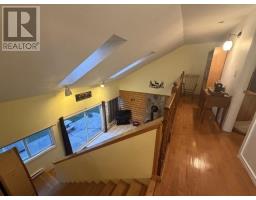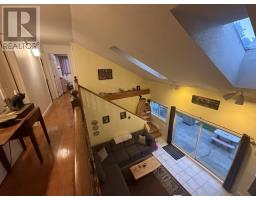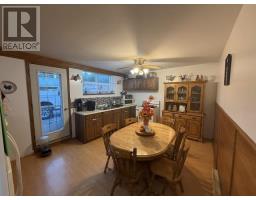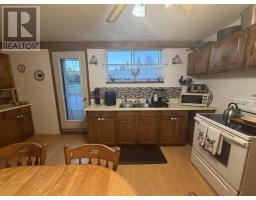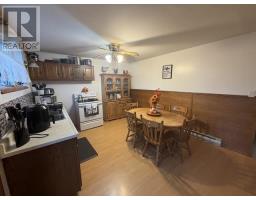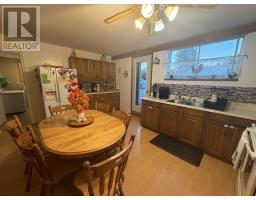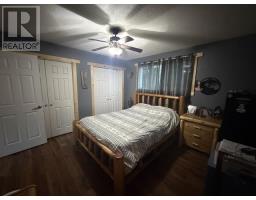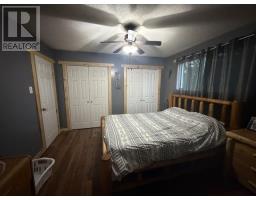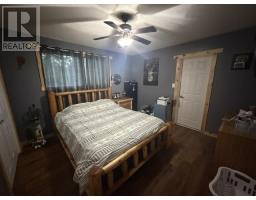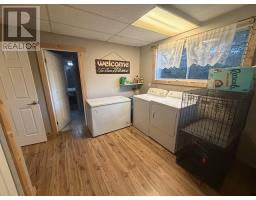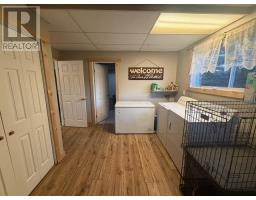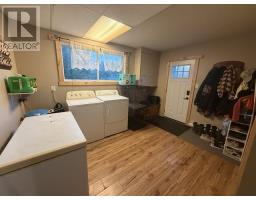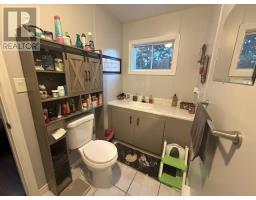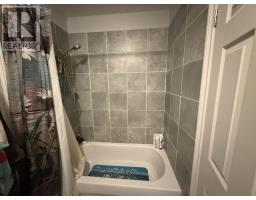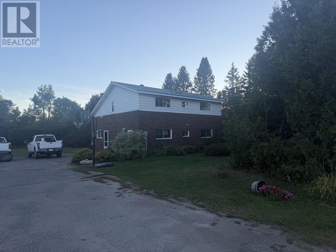
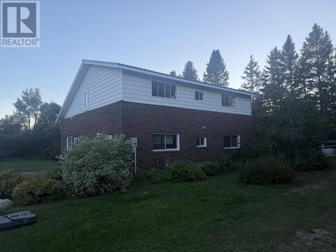
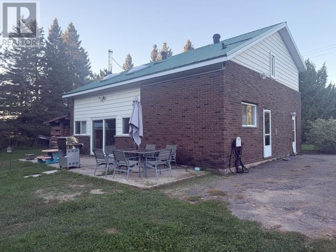
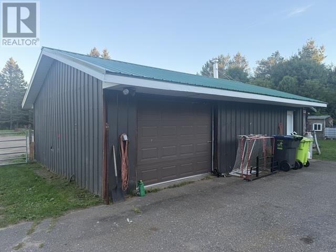
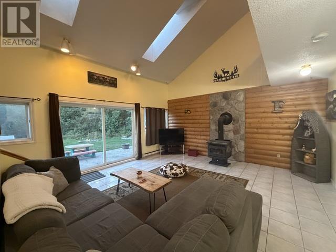
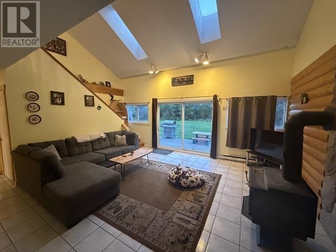
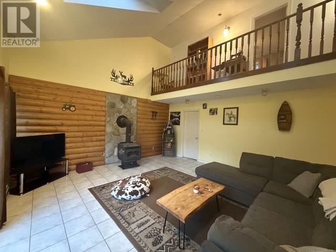
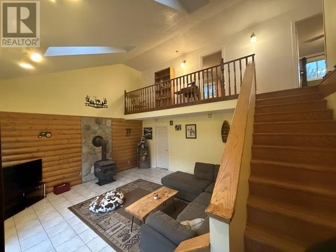
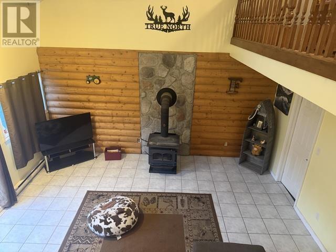
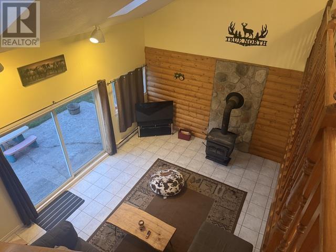
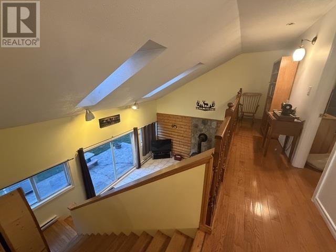
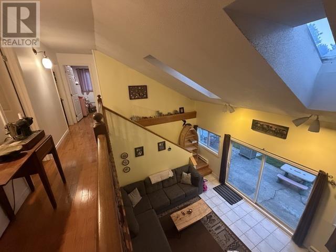
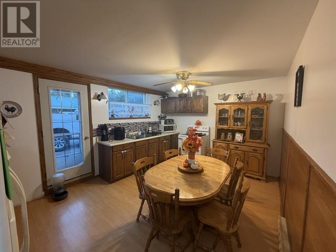
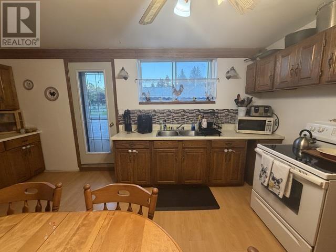
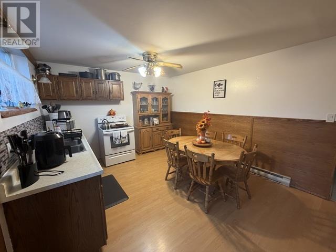
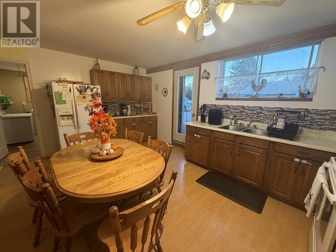
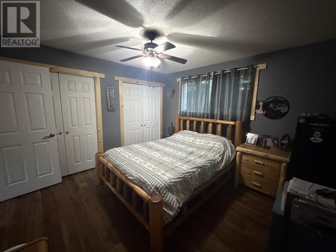
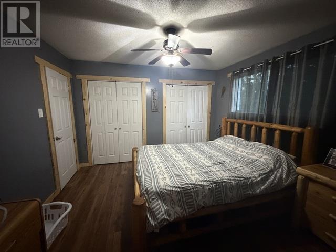
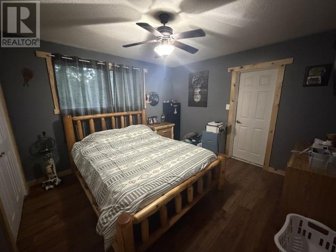
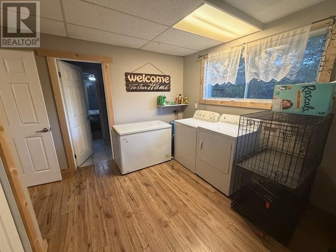
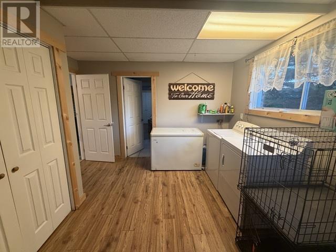
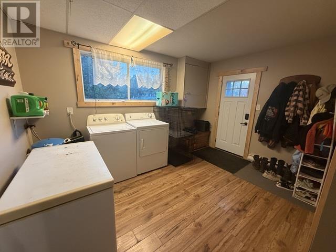
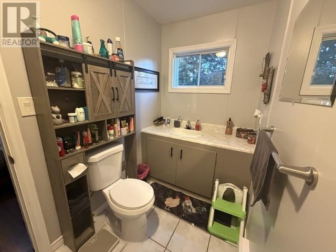
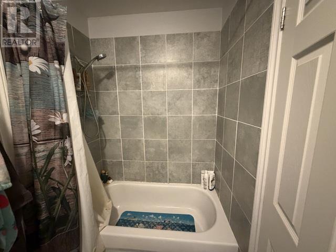
Enjoy the peace and privacy of rural living while remaining just minutes from the heart of Sault Ste. Marie. Set on nearly 1 acre, 35 Avery Road offers four bedrooms, two full bathrooms, and plenty of space both inside and out. The vaulted ceiling gives the main living area an open, spacious feel, while the woodstove adds warmth and makes it a cozy spot to relax and unwind. The property also features an impressive 24' x 32' detached garage that is insulated and wired, with gas heat soon to be added. Outside, you'll find a chicken coop, sauna, and pole barn, providing plenty of options for hobbies, storage, and enjoying the property. With its combination of country setting, useful outbuildings, and close proximity to the city, 35 Avery Road offers a great opportunity to enjoy a little more space without giving up convenience. Call today to book a viewing! (id:67647)
Rooms
| Room | Level | Dimensions |
|---|---|---|
| Kitchen | Main level | 16'5" x 11'9" |
| Living room | Main level | 17' x 16'10" |
| Bedroom | Main level | 11'11" x 11'11" |
| Foyer | Main level | 12'11" x 11'11" |
| Bathroom | Main level | 4-pc |
| Bedroom | Second level | 11'11" x 11'11" |
| Bedroom | Second level | 11'11" x 10'9" |
| Bedroom | Second level | 11'6" x 10' |
| Bathroom | Second level | 4-pc |
Features
Appliances
- Washer
- Refrigerator
- Stove
- Dryer
- Window Coverings
Heating
- Baseboard heaters
- Electric
- Wood
- Wood Stove
Flooring
- Hardwood
Foundation
- Poured Concrete
Exterior
- Brick
- Vinyl
- Siding
Parking
- Detached Garage
- Garage
Fencing
- Fenced yard
Utilities
- Natural Gas
- Electricity
- Cable
- Telephone
Water
- Drilled Well
Sewer
- Septic System
Lot
- Paved driveway
Community
- Bus Route
Ask about this one
Questions about 35 Avery RD? Send them over and Bud will come back inside 24 hours.
 Listing content provided through the MLS® System.
Listed by Royal LePage® Northern Advantage.
Presented by Bud Jones, REALTOR®, Century 21 Choice Realty Inc.