Home / Listings / 413 Northern AVE
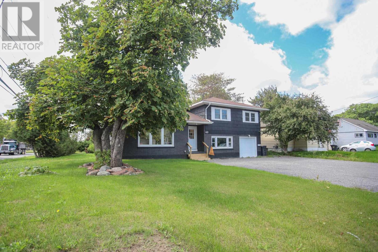
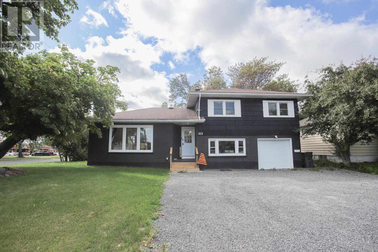
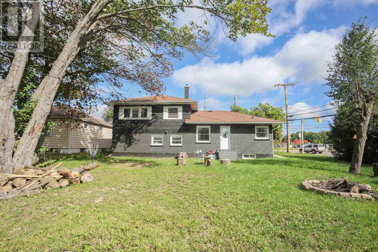
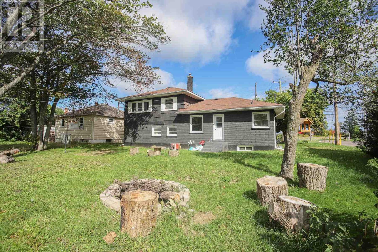
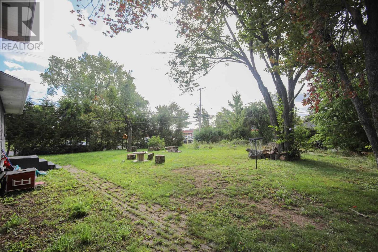
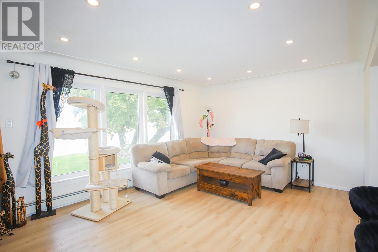
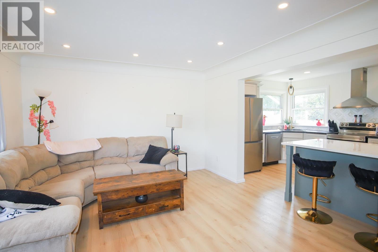
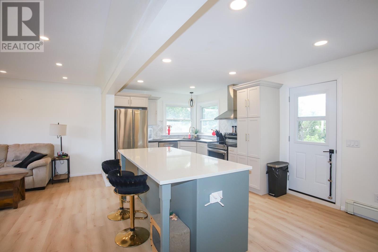
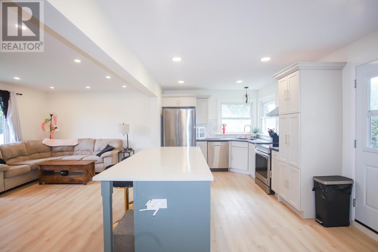
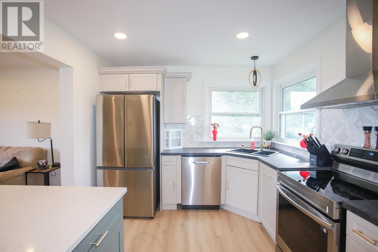
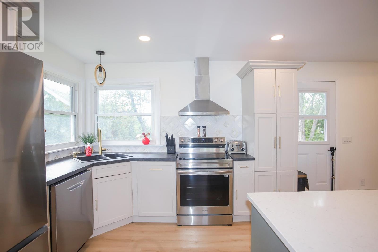
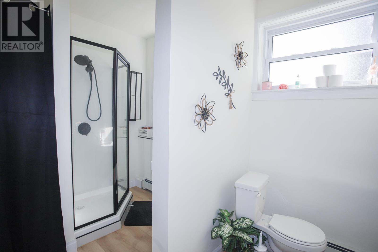
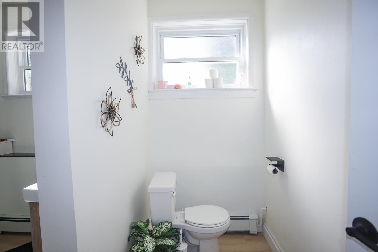
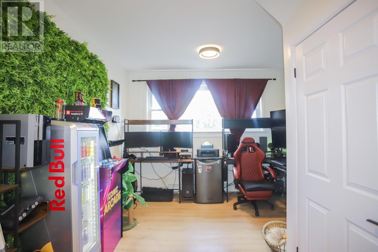
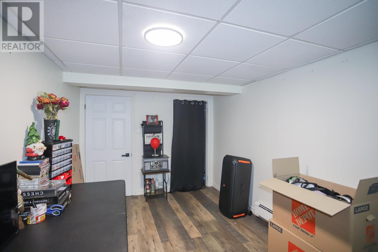
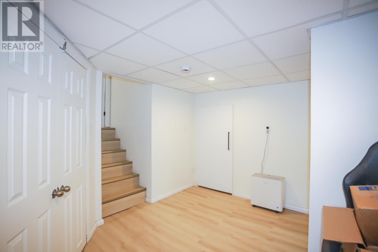
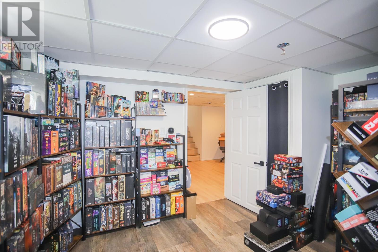
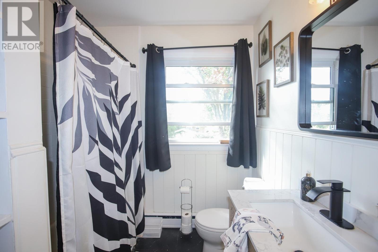
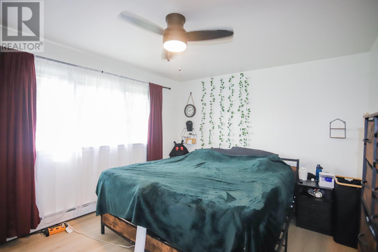
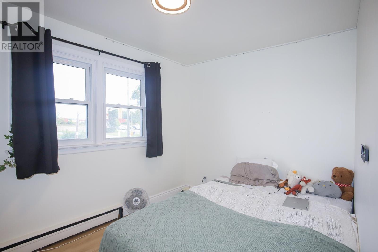
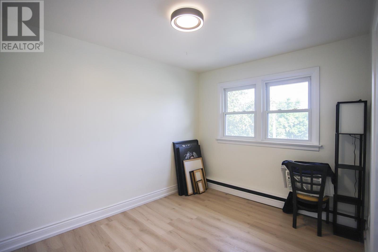
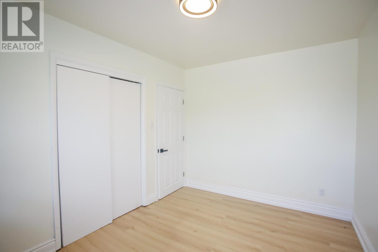
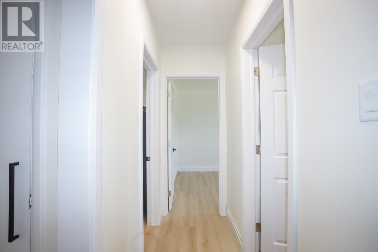
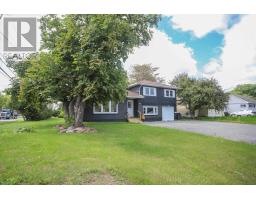
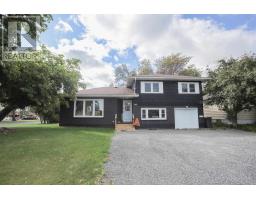
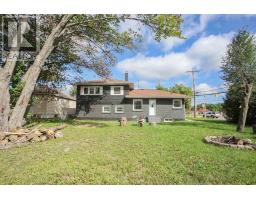
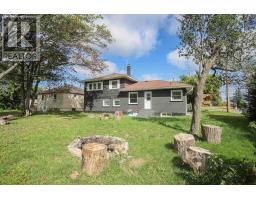
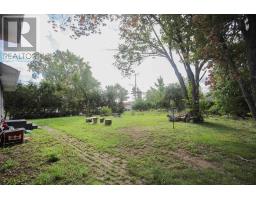
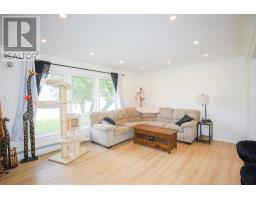
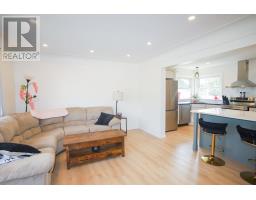
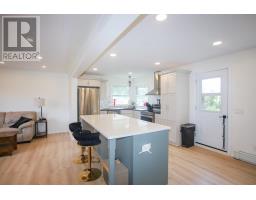
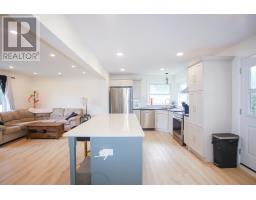
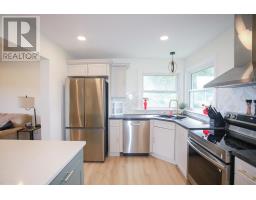
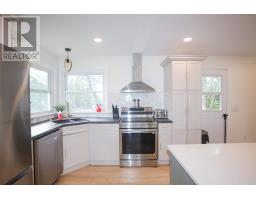
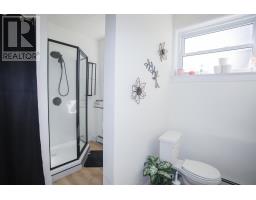
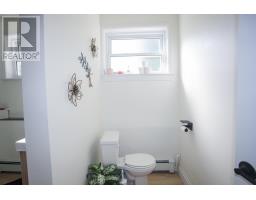
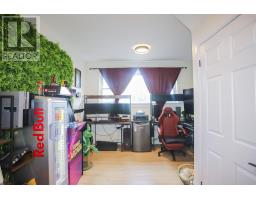
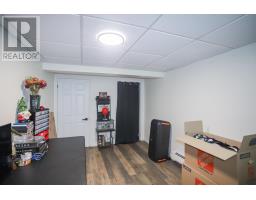
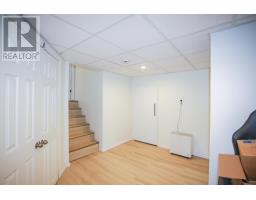
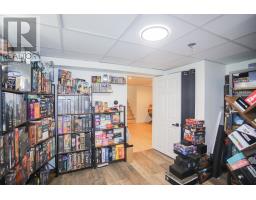
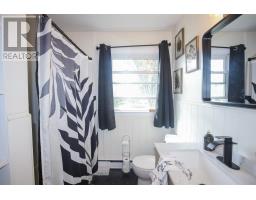
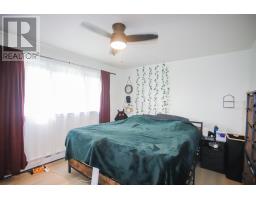
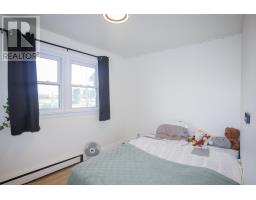
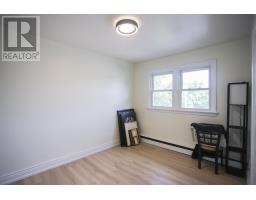
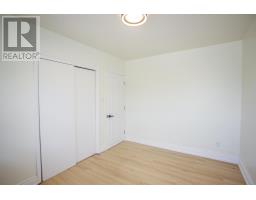
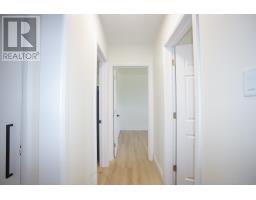
Welcome to 413 Northern Avenue! A fresh, bright 4 level side split full of modern features, loads of natural light and a fabulous kitchen island! With 3 bedrooms on the upper level and 2 in the lower level this home would be great for a growing family and also a good income property being just a stones throw away from Sault College and close to many shopping needs. The open concept main floor living space is the heart of the home with a large living room, separate dining area and a great oversized island perfect for gathering around. There are two full bathrooms for your convenience, plenty of storage space and an attached garage with a new garage door making it easy to bring your vehicle in to shelter from the weather in the winter months. All this on a large corner lot and a back yard full of potential to make it your own. Contact your realtor for more details and book your private viewing. (id:67647)
Rooms
| Room | Level | Dimensions |
|---|---|---|
| Living room | Main level | 16.6 x 12.1 |
| Kitchen | Main level | 23.2 x 9.9 |
| Bathroom | Second level | 7.4 x 6.7 |
| Bedroom | Second level | 13.2 x 11 |
| Bedroom | Second level | 11.7 x 8.9 |
| Bedroom | Second level | 11.1 x 8.2 |
| Office | Third level | 11 x 7.7 |
| Bathroom | Third level | 9.4 x 7.1 |
| Bedroom | Fourth level | 14.2 x 8.6 |
| Bedroom | Fourth level | 11.1 x 8.3 |
| Laundry room | Fourth level | 7.7 x 5.2 |
Features
Appliances
- Washer
- Refrigerator
- Dishwasher
- Stove
- Dryer
Heating
- Radiant/Infra-red Heat
- Boiler
- Natural gas
Basement
- Finished
- Full
Foundation
- Poured Concrete
Exterior
- Brick
Parking
- No Garage
- Gravel
Water
- Municipal water
Sewer
- Sanitary sewer
Lot
- Corner Site
- Crushed stone driveway
Ask about this one
Questions about 413 Northern AVE? Send them over and Bud will come back inside 24 hours.
 Listing content provided through the MLS® System.
Listed by Century 21 Choice Realty Inc.
Presented by Bud Jones, REALTOR®, Century 21 Choice Realty Inc.