Home / Listings / 42 Caddy AVE
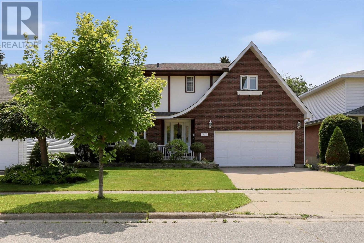
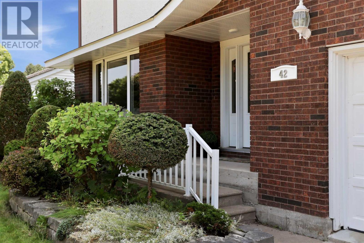
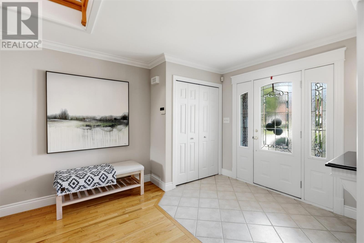
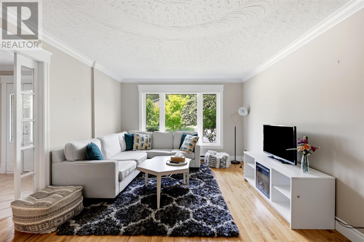
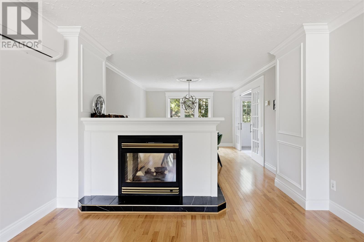
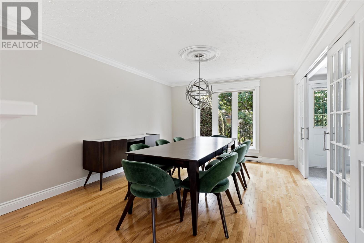
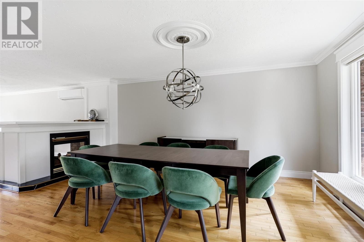
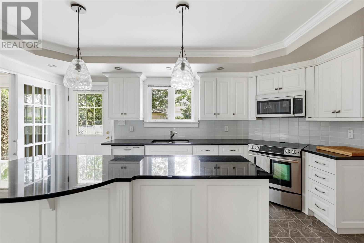
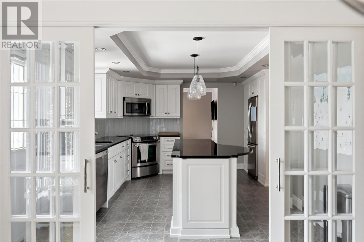
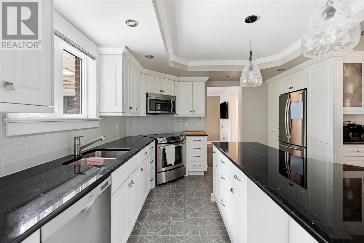
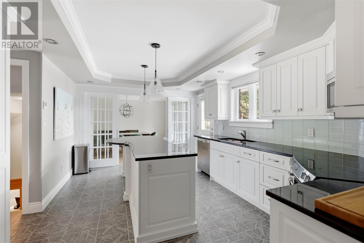
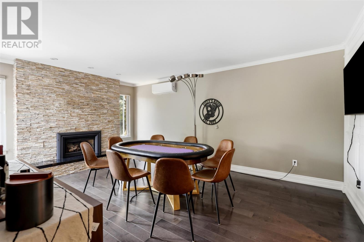
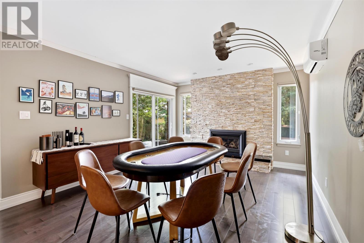
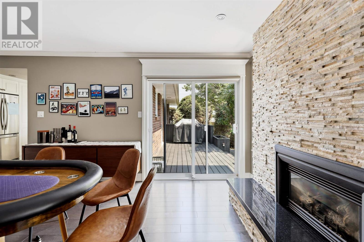
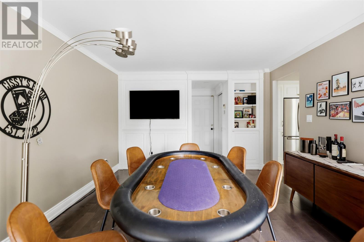
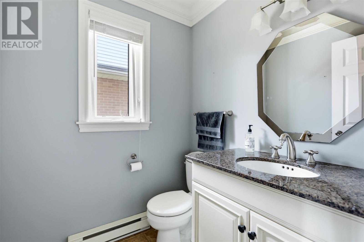
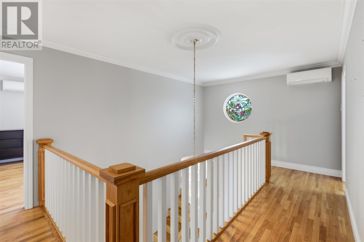
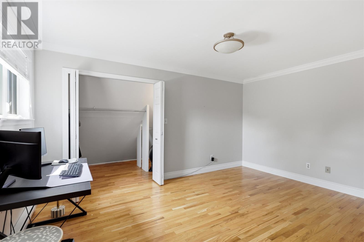
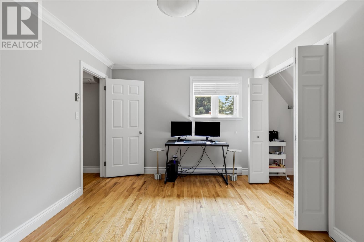
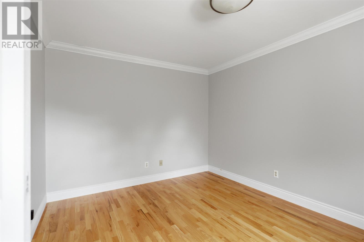
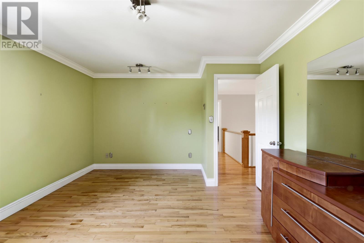
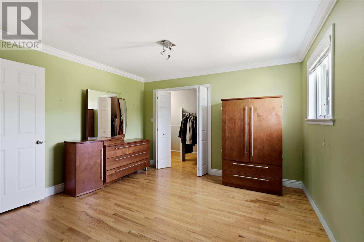
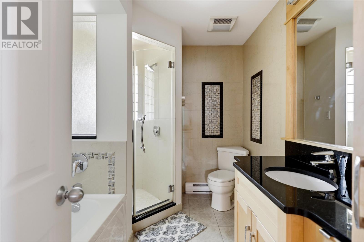
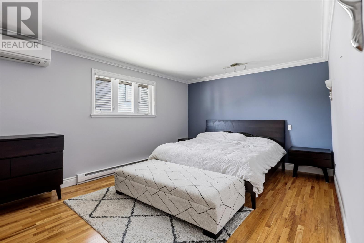
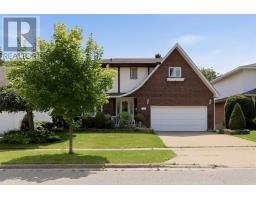
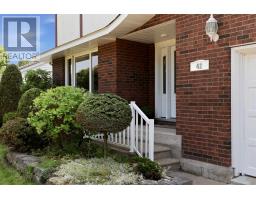
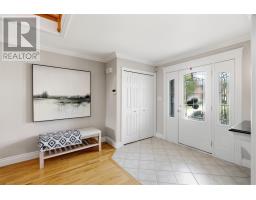
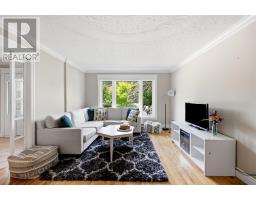
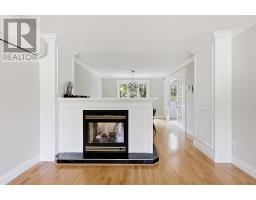
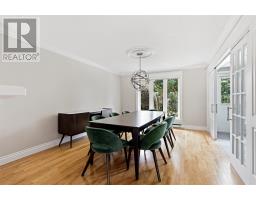
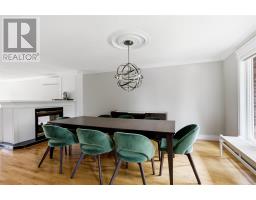
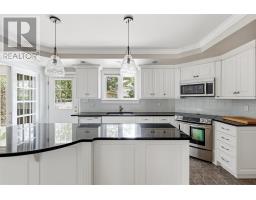
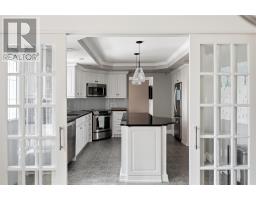
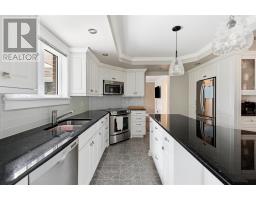
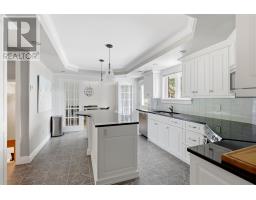
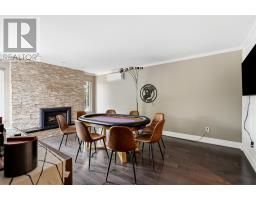
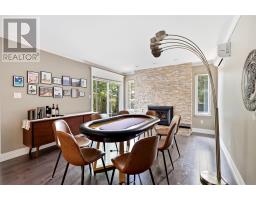
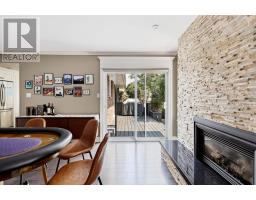
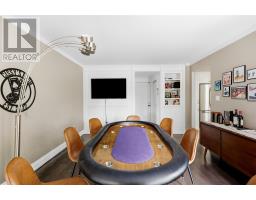
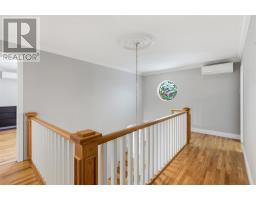
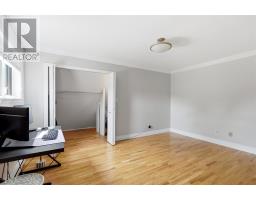
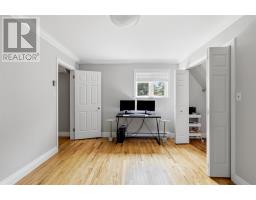
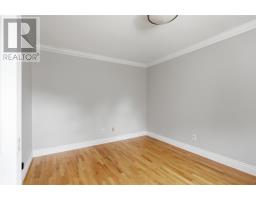
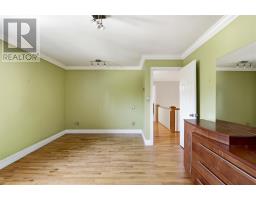
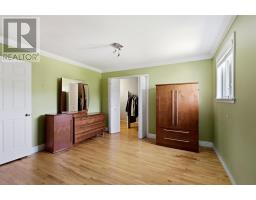
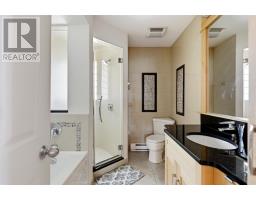
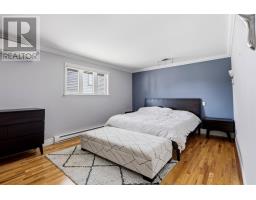
Looking for an executive home? Then look no further! This three-bedroom, four-bathroom home shows off its features as soon as it welcomes you into its large foyer with a grand staircase leading to the second floor. Upstairs has three large bedrooms, all with oversized closets and the master having a walk in closet and an ensuite bath! The main floor offers a rec room, an open-concept dining and living room and a large kitchen with granite countertops and in-floor heating. The basement has newer flooring installed and is great for entertaining with ample space and a wet bar. The whole home is being heated and cooled by several heat pumps throughout, keeping you comfortable year-round! Relax in the hot tub, entertain on the main, live luxuriously by calling today for a private showing! (id:67647)
Rooms
| Room | Level | Dimensions |
|---|---|---|
| Living room | Main level | 12.1X19.4 |
| Bedroom | Second level | 13.9X12.4 |
| Primary Bedroom | Second level | 12.07X17.5 |
| Ensuite | Second level | 9.1X4.5 |
| Bathroom | Second level | 9.1X7.5 |
| Living room | Basement | 35.5X15.25 |
| Bathroom | Basement | 5.2X6.4 |
| Laundry room | Basement | 10.18X10 |
| Dining room | Main level | 12.1X15.7 |
| Kitchen | Main level | 16.2X11.3 |
| Recreation room | Main level | 17.6X12.2 |
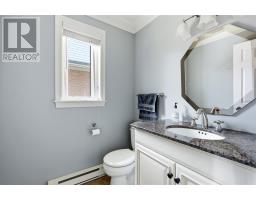
| Bathroom | Main level | 5.4X5.4 |
| Bedroom | Second level | 10.4X14.2 |
| Foyer | Main level | 10X19 |
Features
Appliances
- Washer
- Dishwasher
- Stove
- Dryer
- Wet Bar
- Microwave Built-in
Heating
- Heat Pump
- Electric
- Natural gas
Cooling
- Air Conditioned
Flooring
- Hardwood
Basement
- Partially finished
- Full
Exterior
- Brick
- Stucco
Parking
- Garage
- Concrete
Utilities
- Natural Gas
- Electricity
- Cable
- Telephone
Water
- Municipal water
Sewer
- Sanitary sewer
Lot
- Paved driveway
Style
- 2 Level
Community
- Bus Route
Ask about this one
Questions about 42 Caddy AVE? Send them over and Bud will come back inside 24 hours.
 Listing content provided through the MLS® System.
Listed by Exit Realty True North.
Presented by Bud Jones, REALTOR®, Century 21 Choice Realty Inc.