Home / Listings / 9 Tadcaster PL
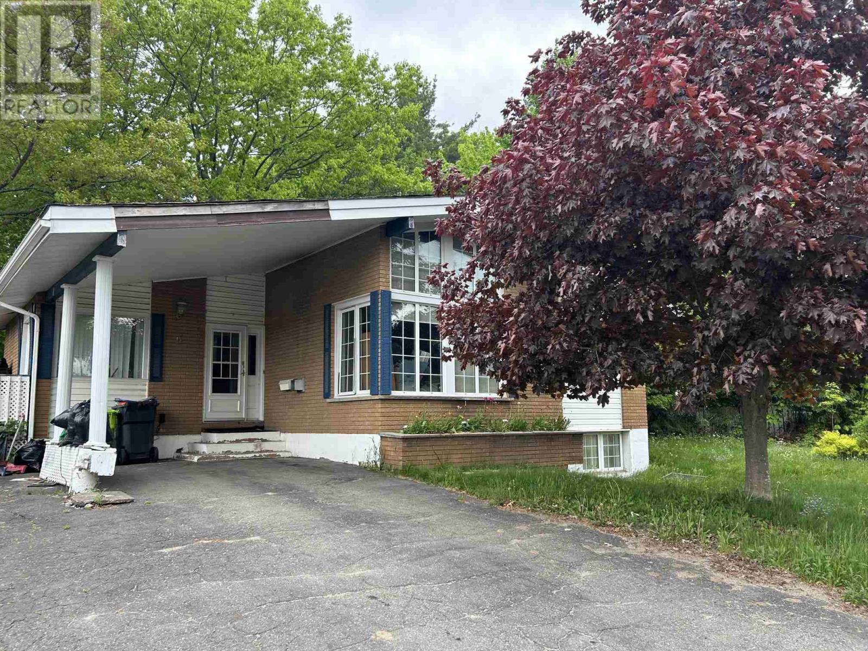
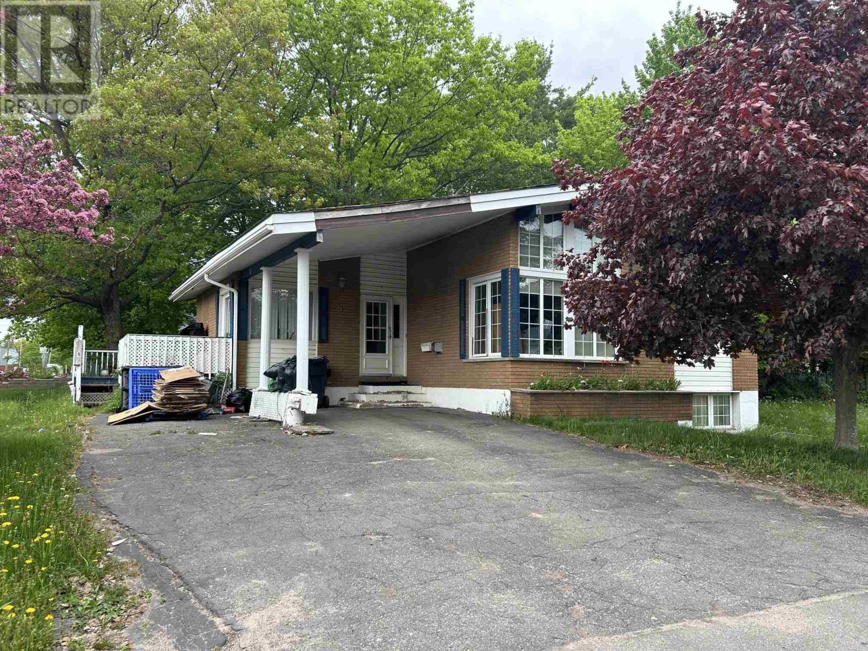
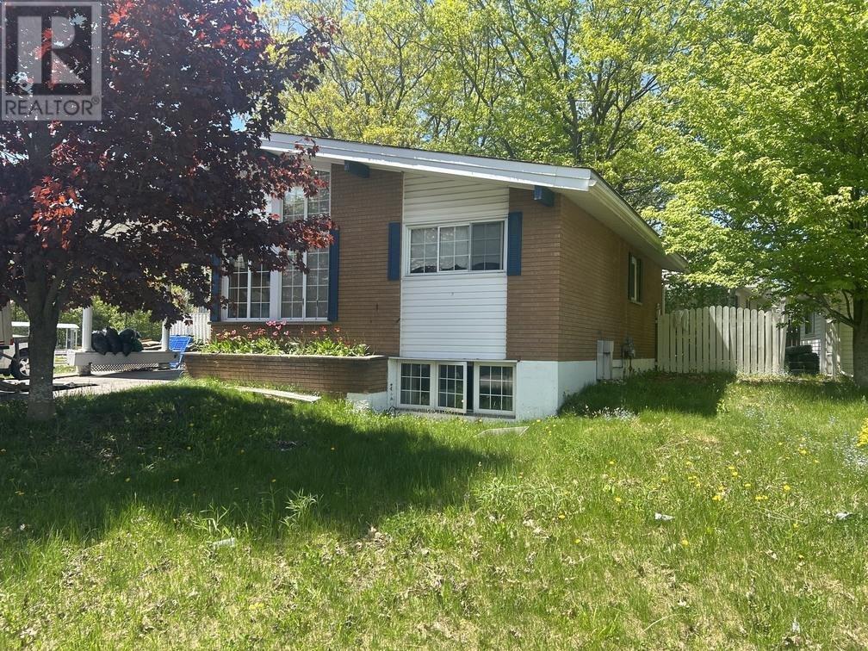
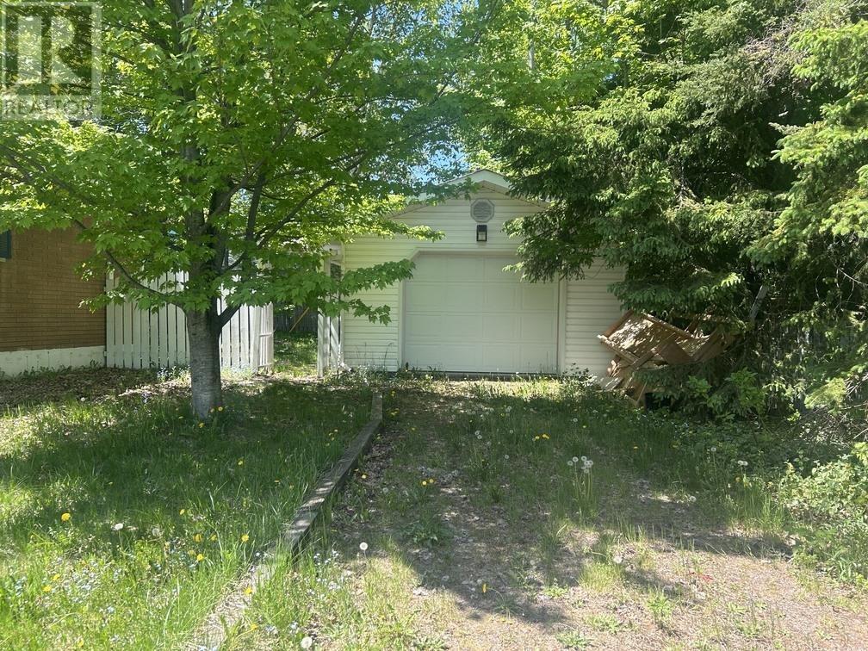
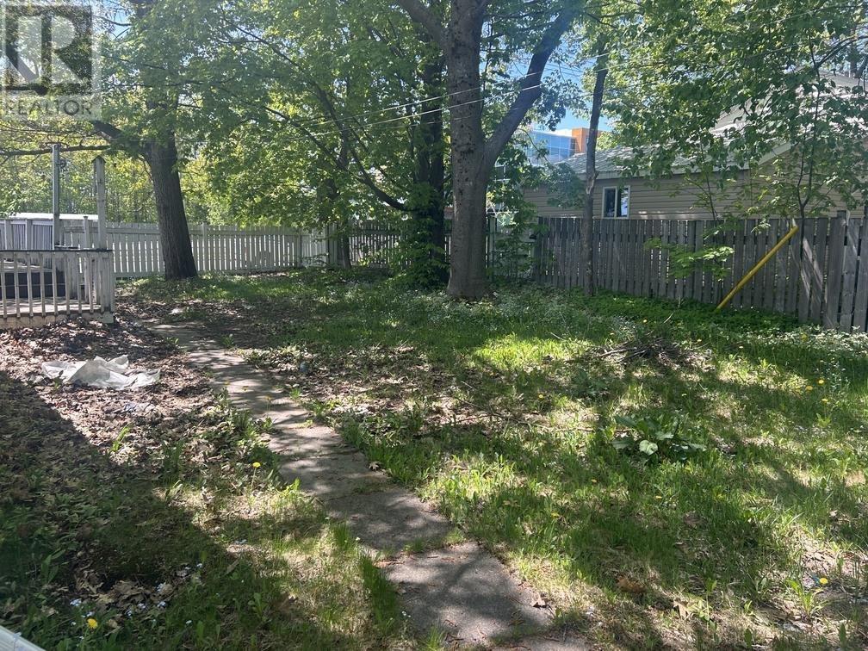


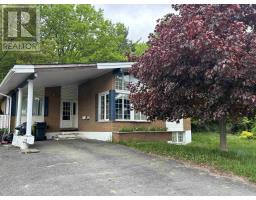
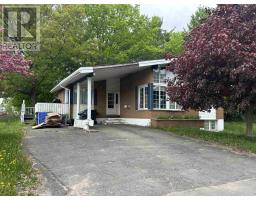
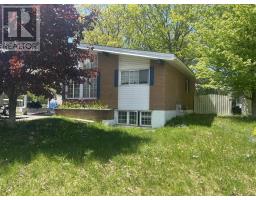
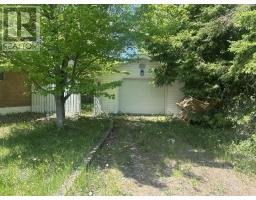
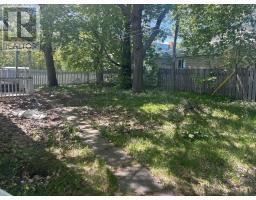
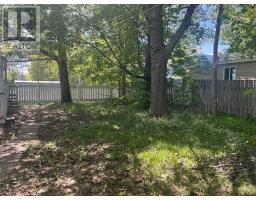
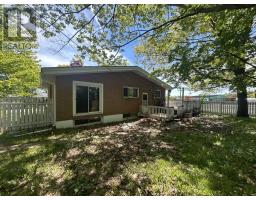
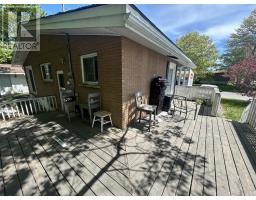
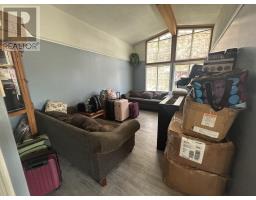
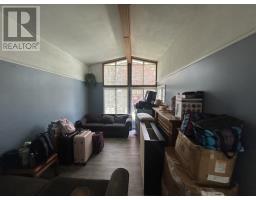
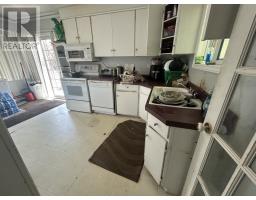
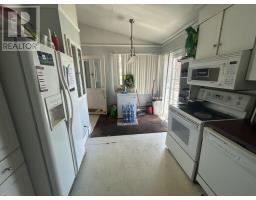
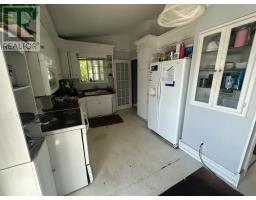
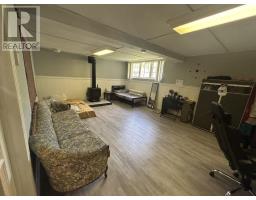
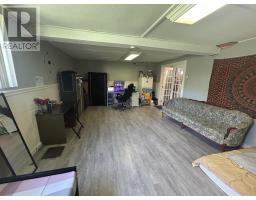
Located directly across from Sault College, this solid brick 3+2 bedroom bungalow offers excellent potential for families, investors, or those seeking rental income. Features include a large kitchen with patio doors out to a wood deck, spacious vaulted living room with large picture windows, two driveways, a detached 16' x 20' garage, and a separate rear entrance with potential for an in-law suite or student rental. Enjoy low heating costs with two gas fireplaces, a finished basement and a fully fenced backyard featuring mature apple, maple, and oak trees, along with beautiful lilacs. A versatile property in a highly desirable location—book your viewing today! (id:67647)
Rooms
| Room | Level | Dimensions |
|---|---|---|
| Kitchen | Main level | 7.10 x 16.3 |
| Living room | Main level | 11.7 x 18.1 |
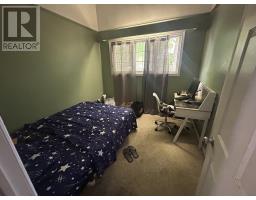
| Bedroom | Main level | 10.2 x 10.11 |
| Bedroom | Main level | 9.3 x 9.8 |
| Bedroom | Main level | 10.9 x 10.16 |
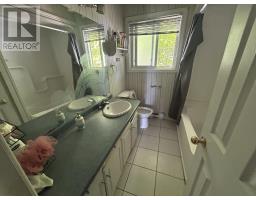
| Bathroom | Main level | 8.2 x 6.3 |
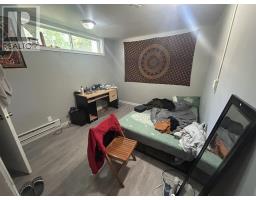
| Bedroom | Basement | 9.8 x 13.4 |
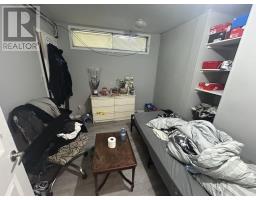
| Bedroom | Basement | 9.10 x 8.7 |
| Recreation room | Basement | 14.6 x 22 |
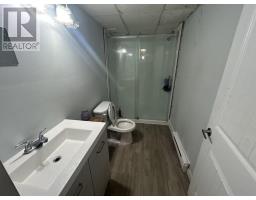
| Bathroom | Basement | 10 x 5 |
| Laundry room | Basement | 10.1 x 16.6 |
Features
Appliances
- Refrigerator
- Stove
Heating
- Baseboard heaters
- Electric
Basement
- Finished
- Full
Foundation
- Poured Concrete
Exterior
- Brick
Parking
- Detached Garage
- Garage
- Gravel
Fencing
- Fenced yard
Utilities
- Natural Gas
- Electricity
- Cable
- Telephone
Water
- Municipal water
Sewer
- Sanitary sewer
Lot
- Paved driveway
Style
- Bungalow
Community
- Bus Route
Ask about this one
Questions about 9 Tadcaster PL? Send them over and Bud will come back inside 24 hours.
 Listing content provided through the MLS® System.
Listed by Royal LePage® Northern Advantage.
Presented by Bud Jones, REALTOR®, Century 21 Choice Realty Inc.